SIGN UP Login/Register
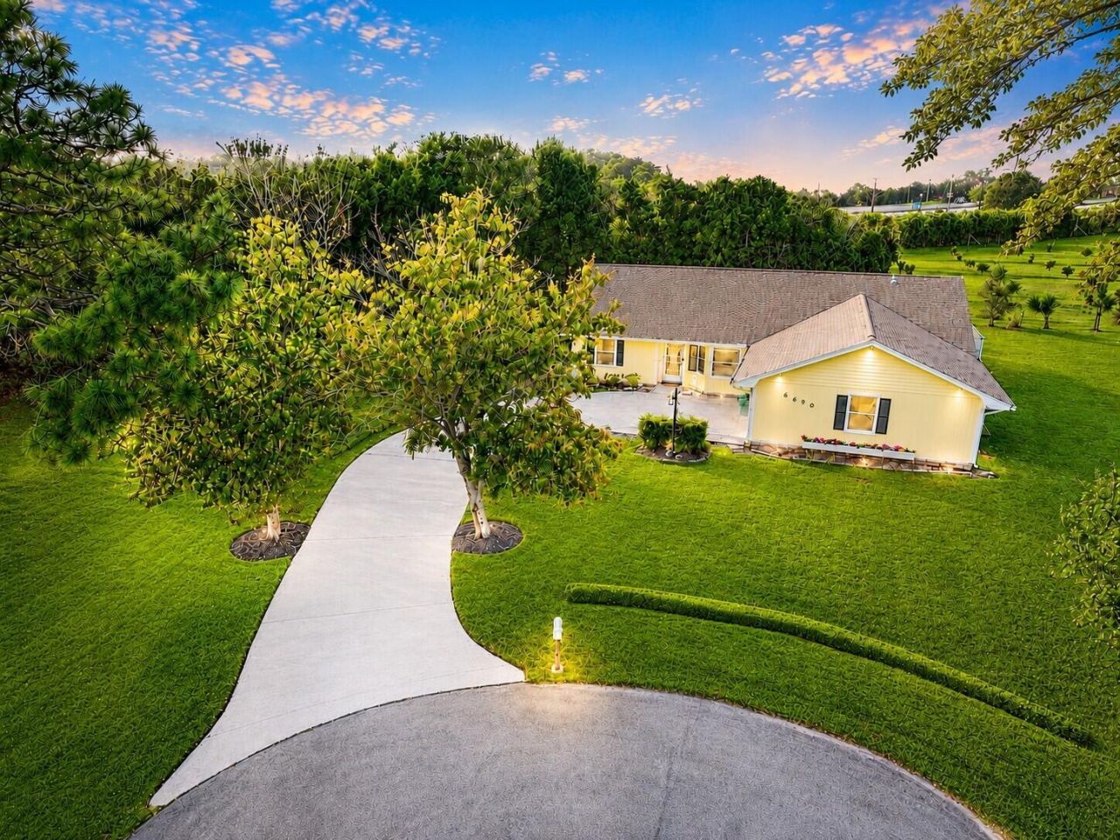
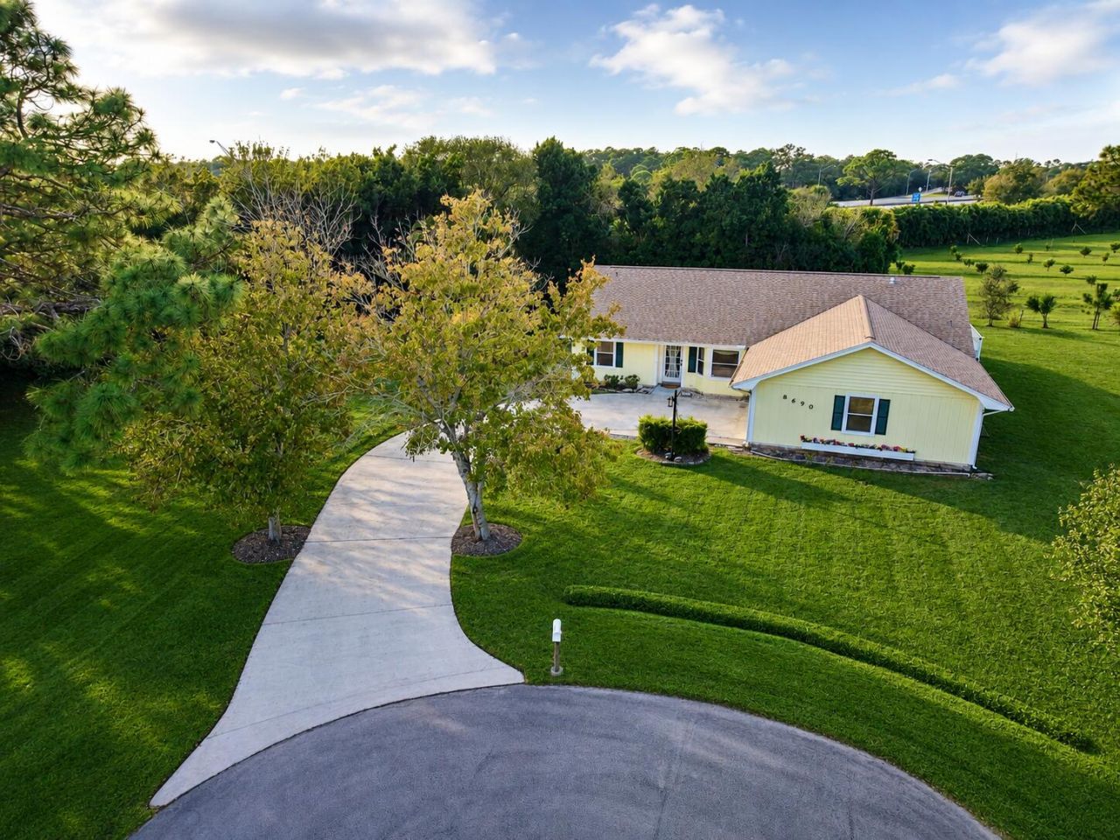
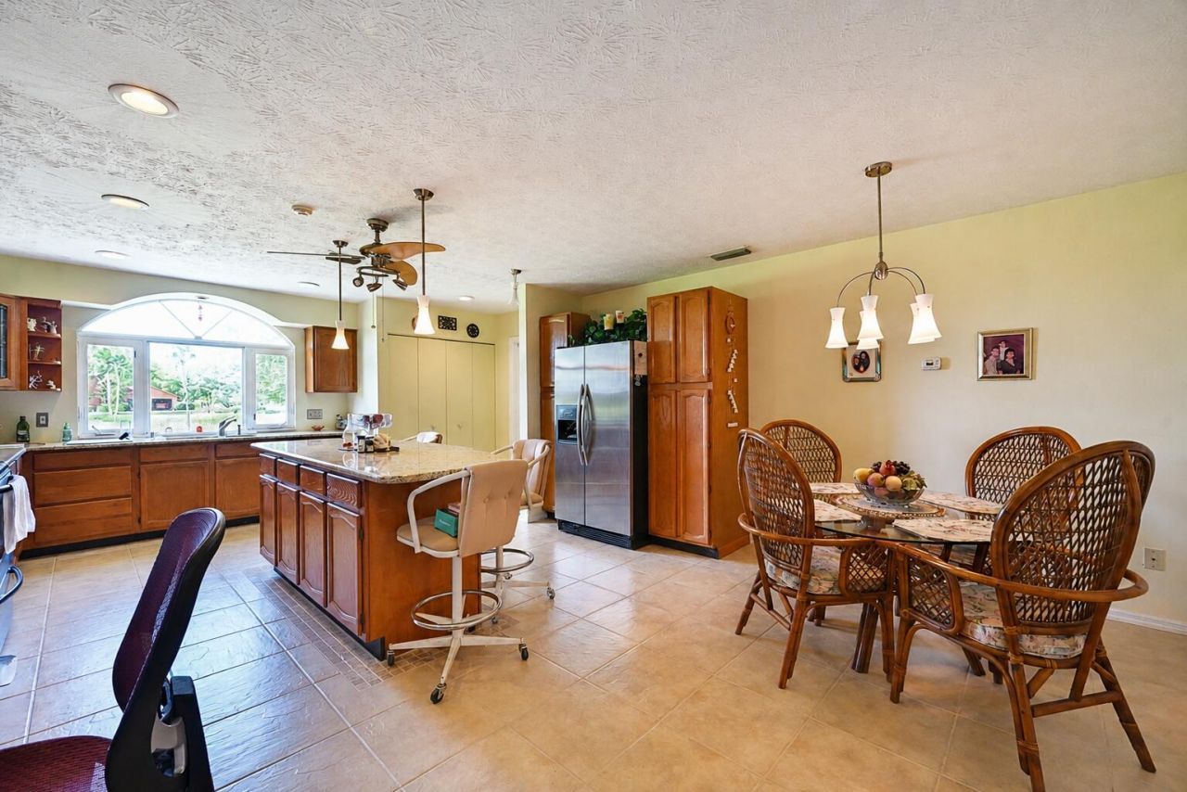
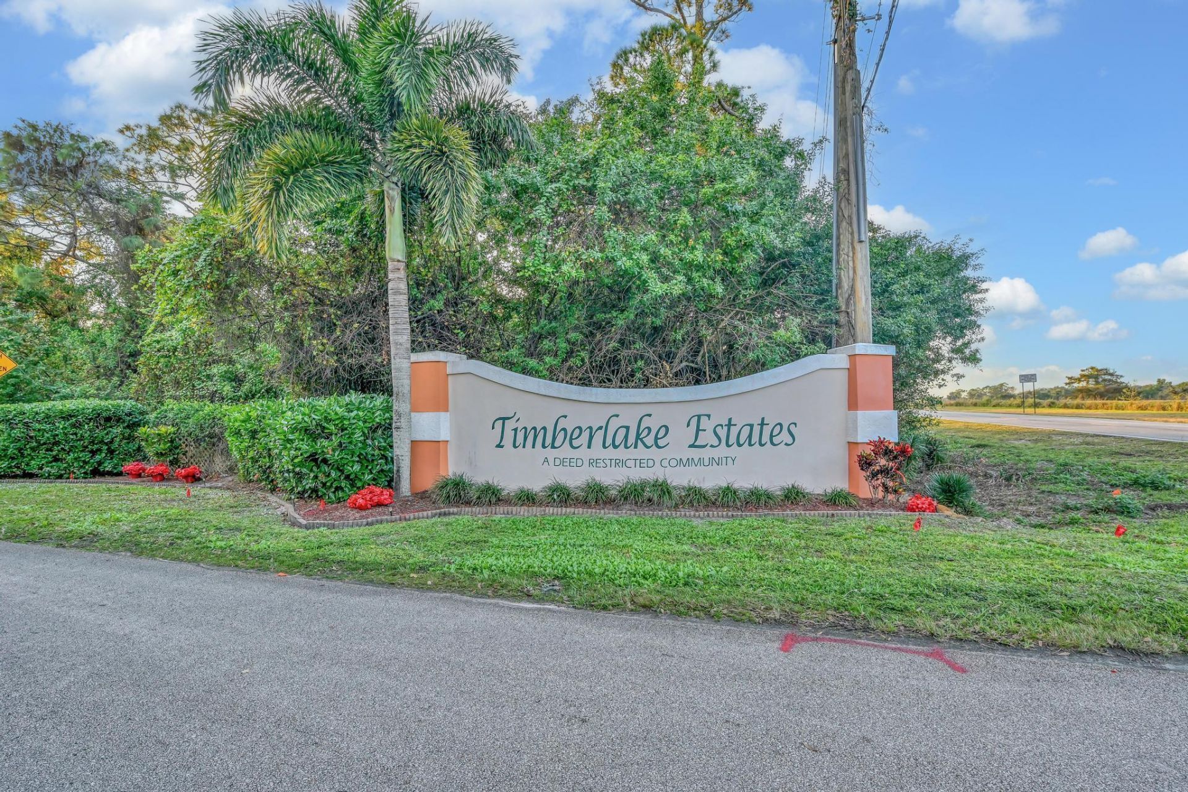
8690 Shadylake Lane, Fort Pierce, FL 34947 Photo
New
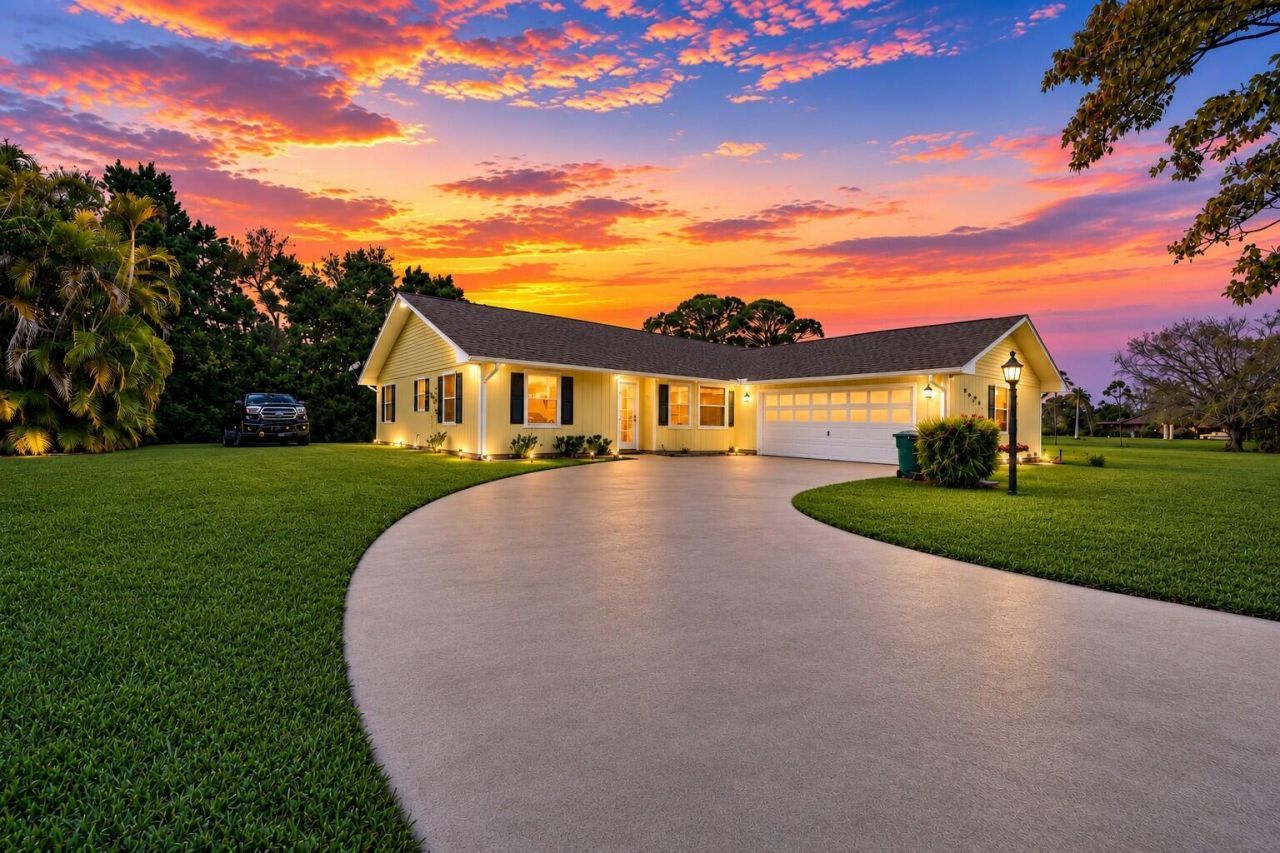
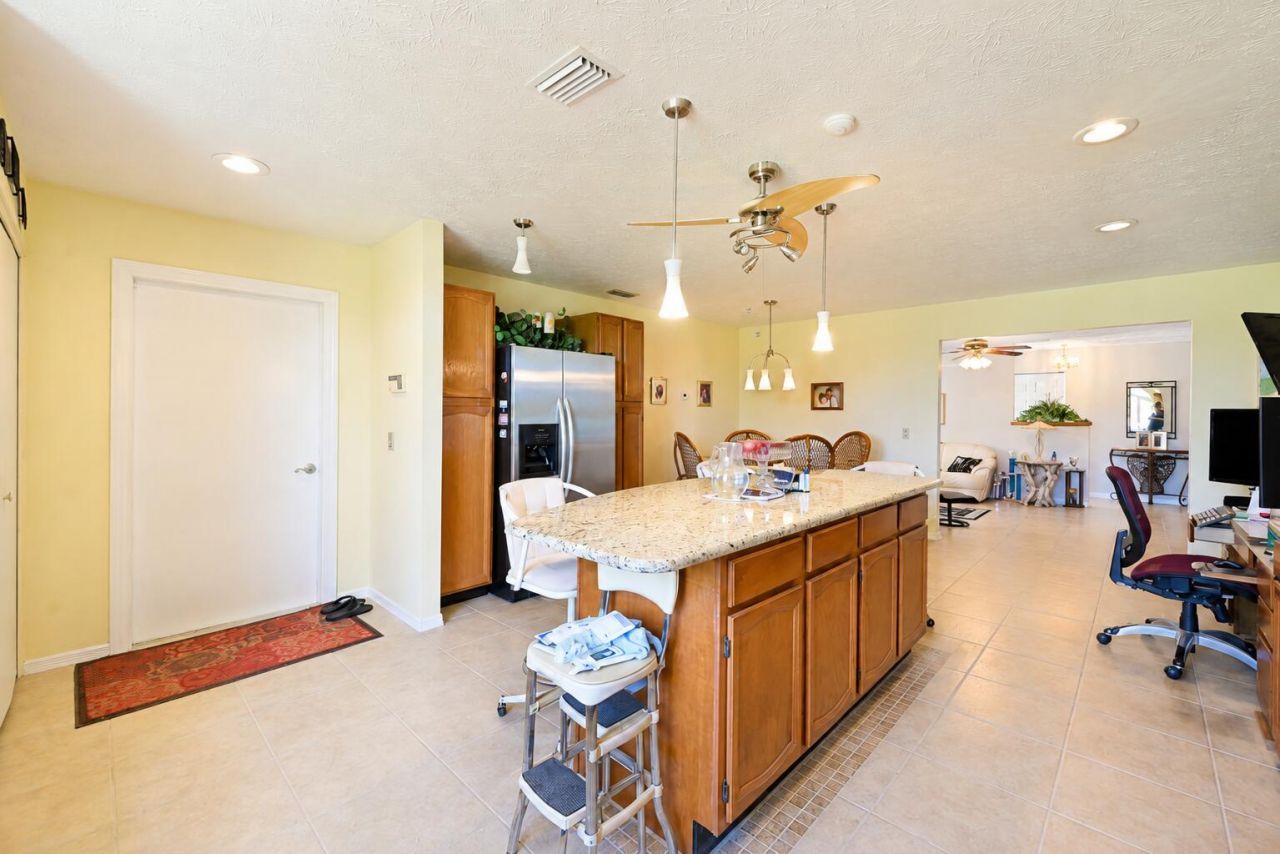
8690 Shadylake Lane, Fort Pierce, FL 34947 Photo
New
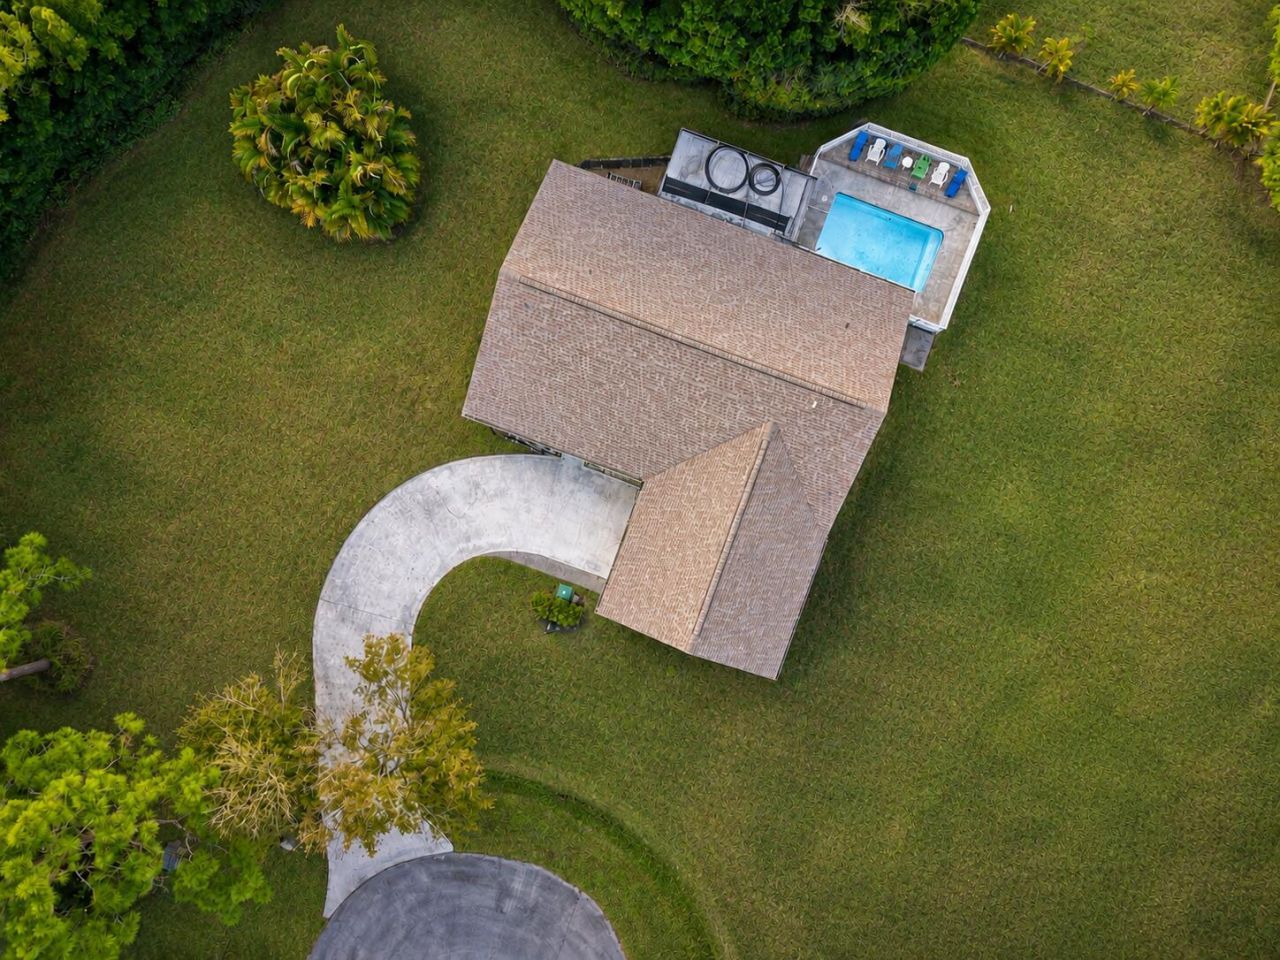
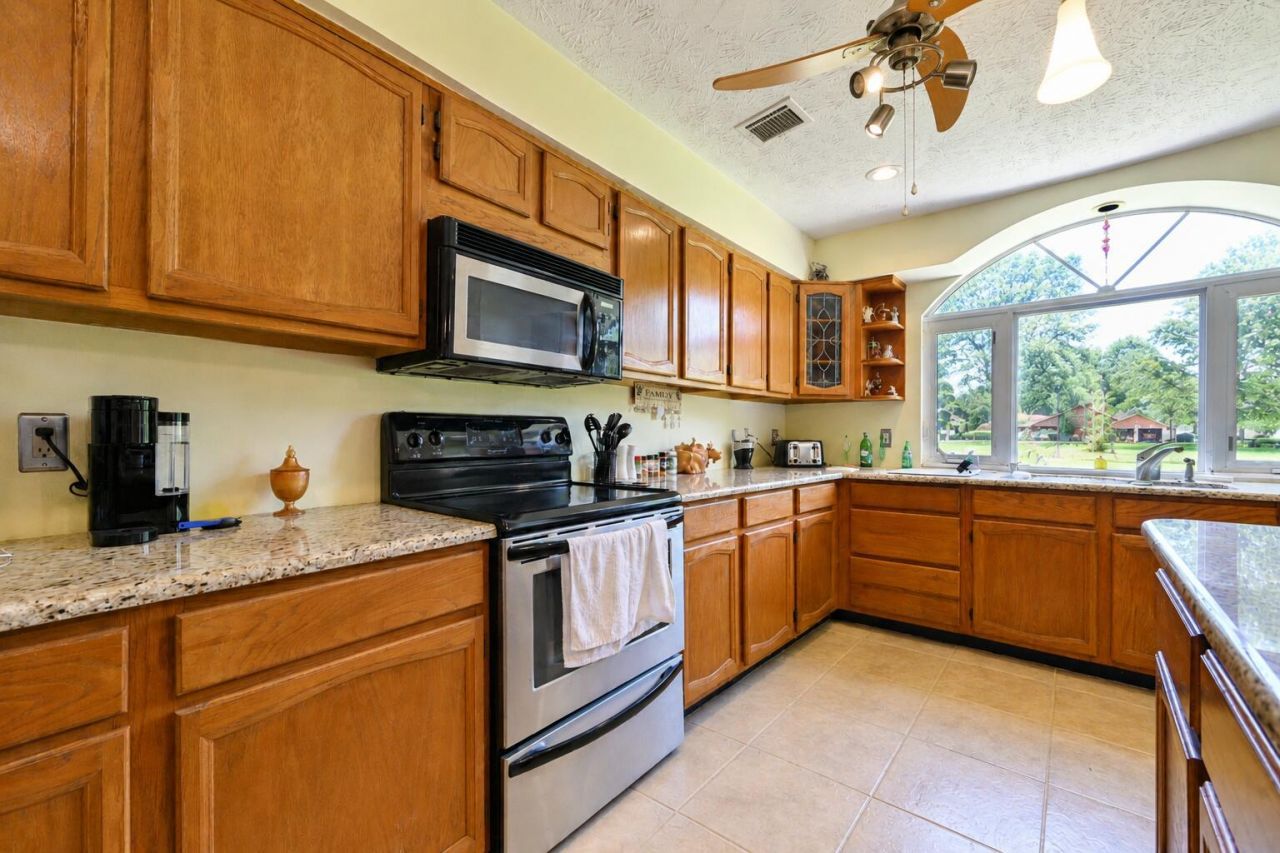
8690 Shadylake Lane, Fort Pierce, FL 34947 Photo

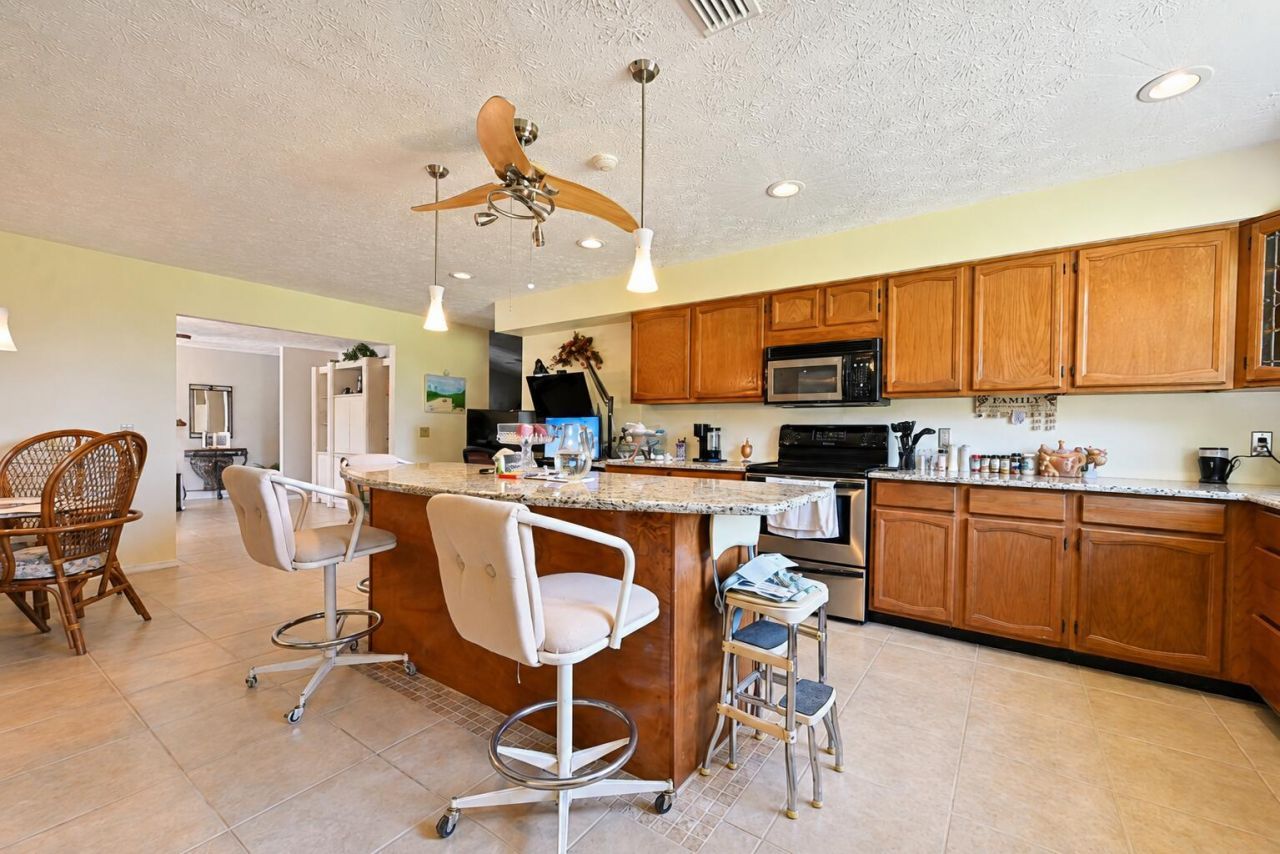
37 Total Photos [Click to View All]

8690 Shadylake Lane Fort Pierce, FL 34947
$479,900
  • Beds
    3
  • Baths
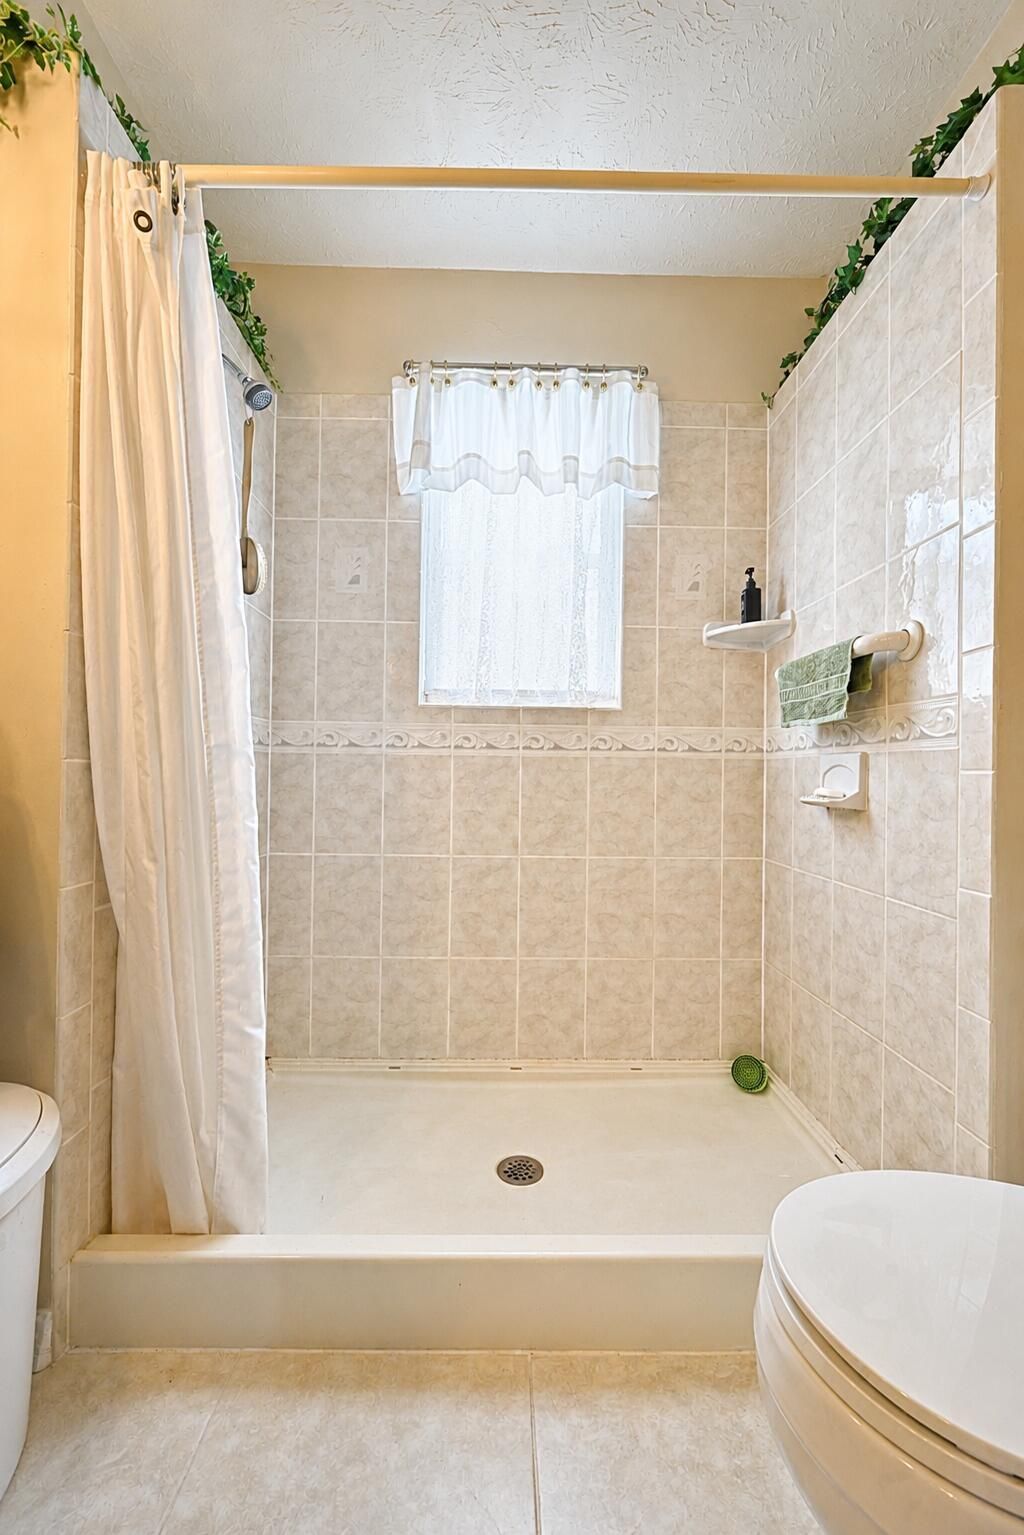
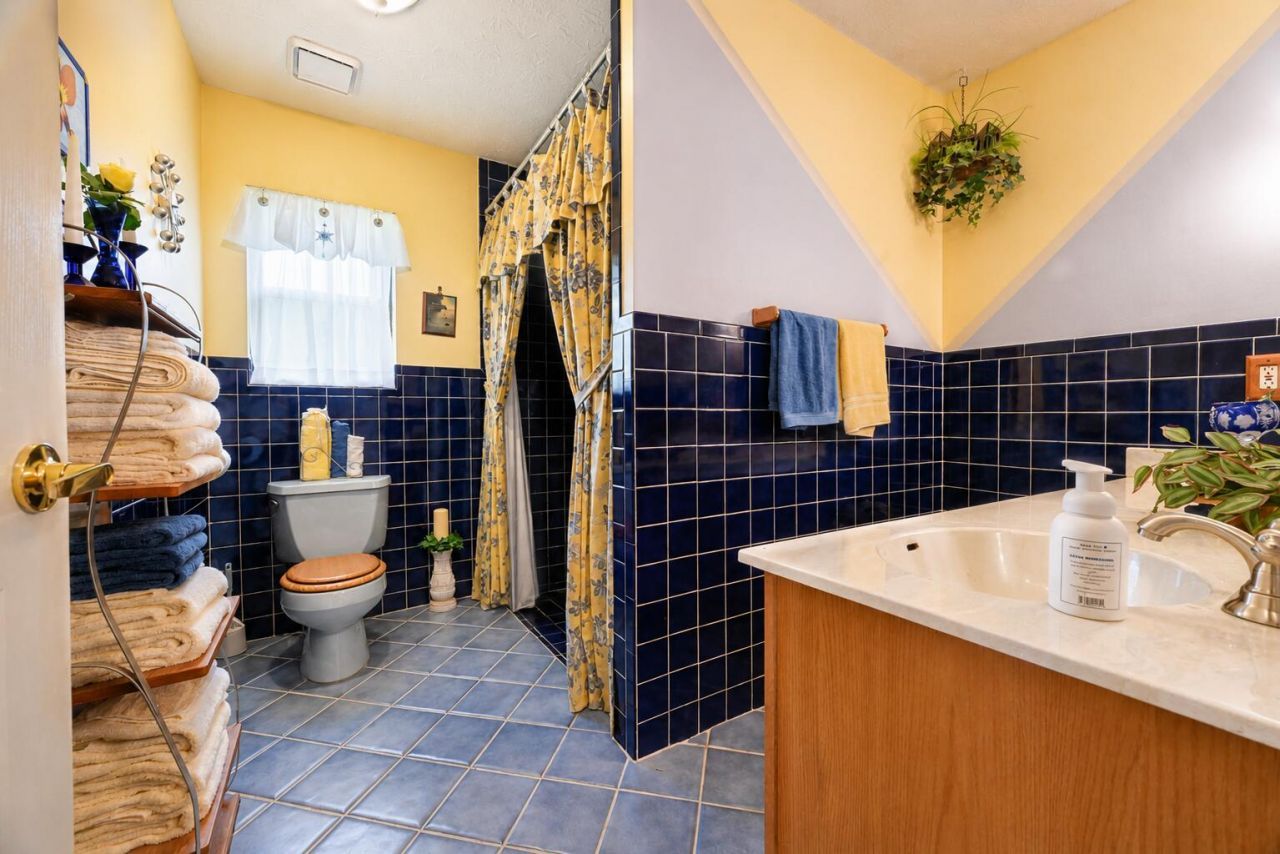
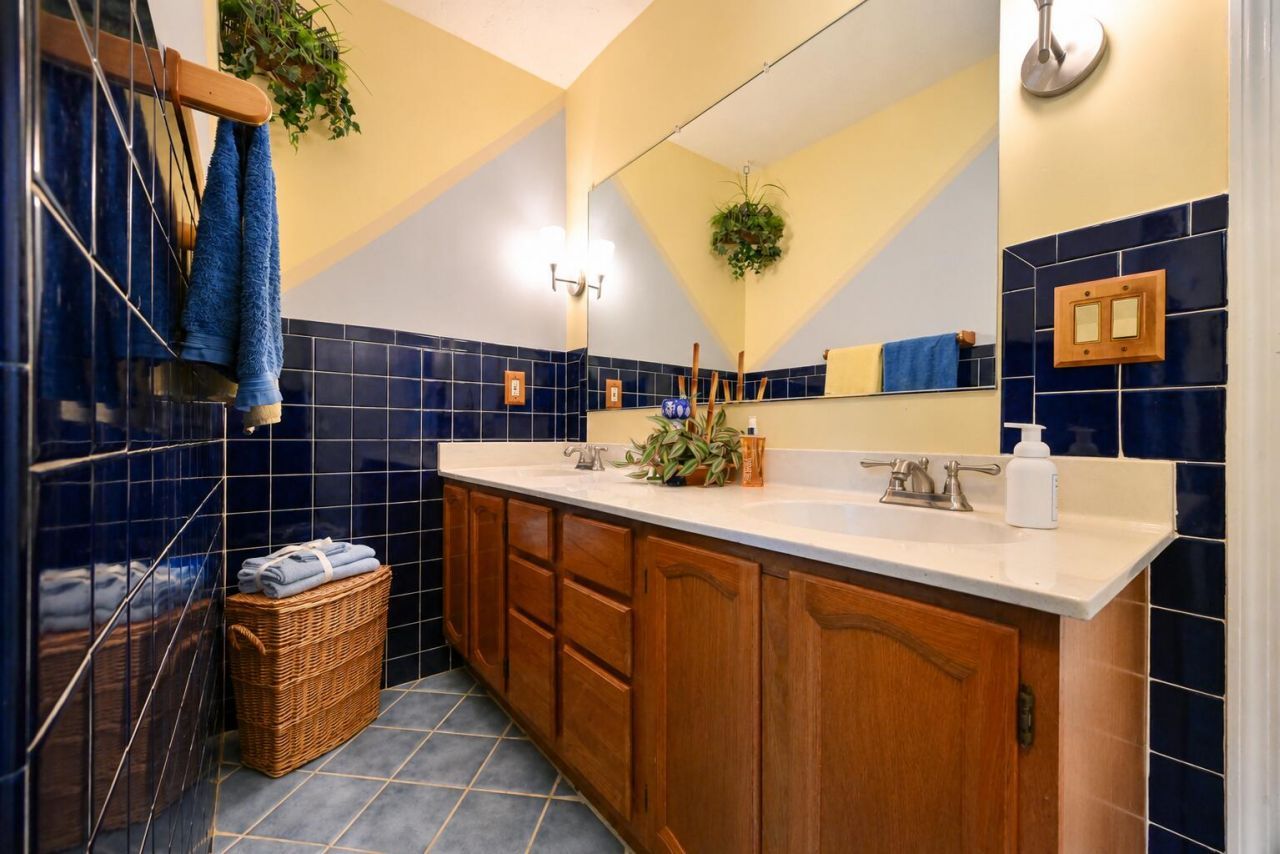
    2 full
  • Total Square Feet
    2,722
  • Lot Size
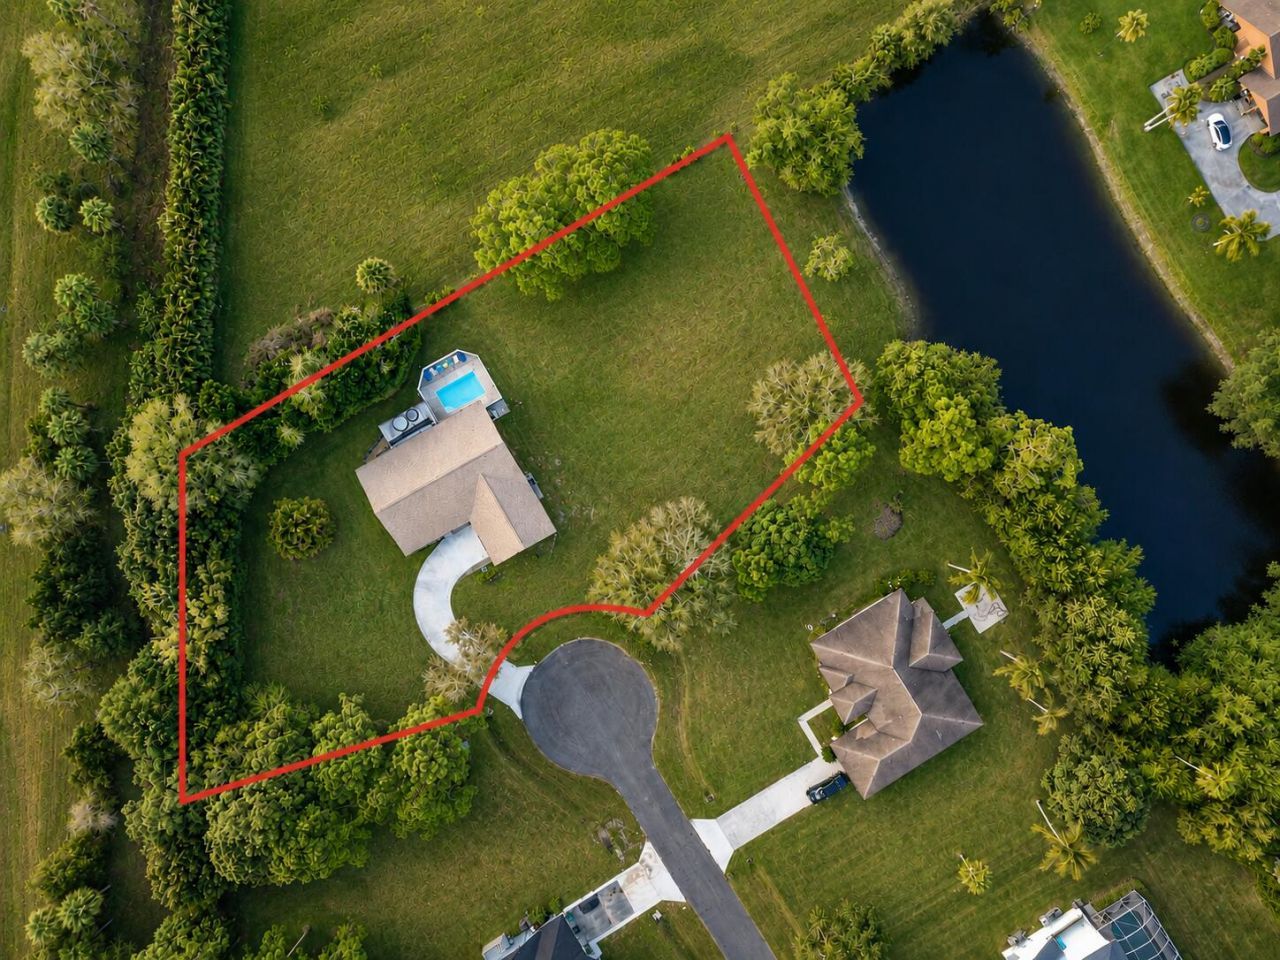
    1.00 acre(s)

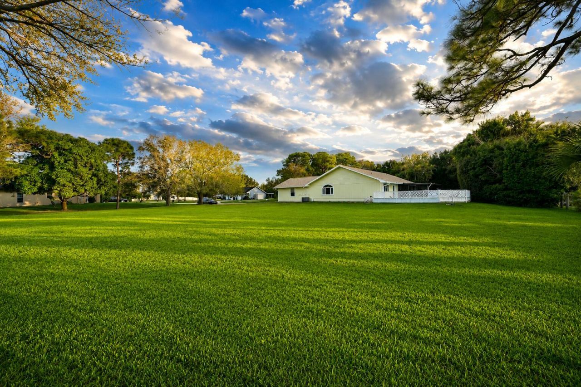
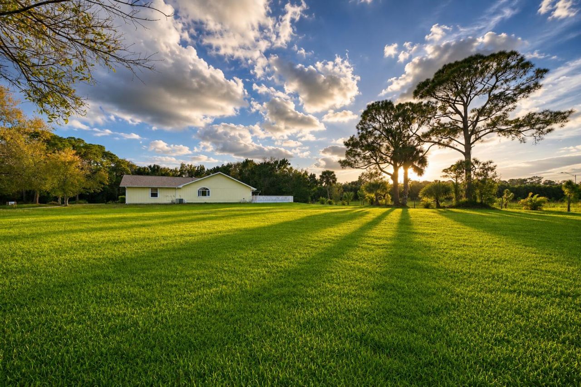
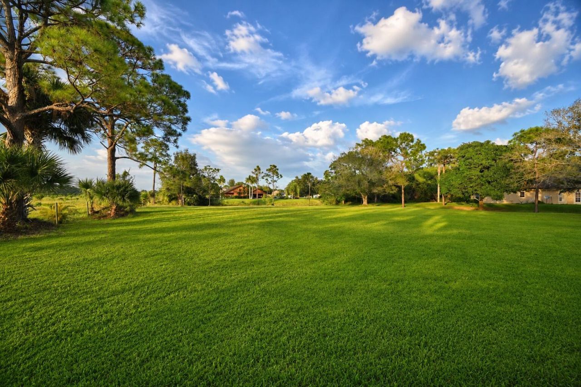
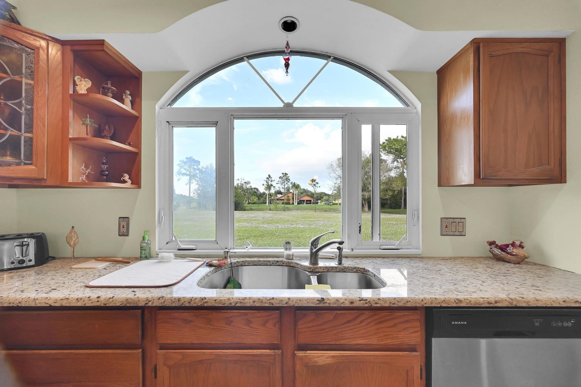
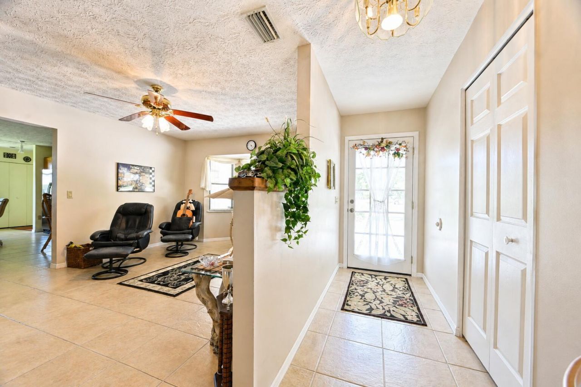
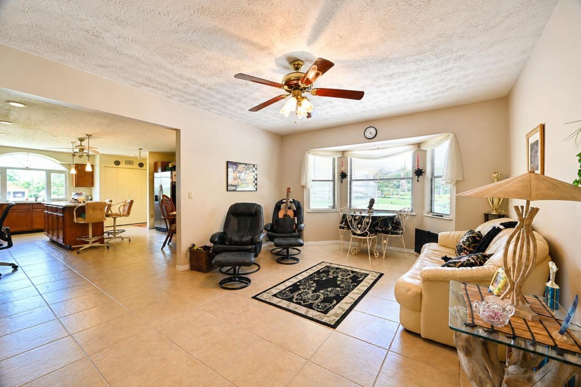
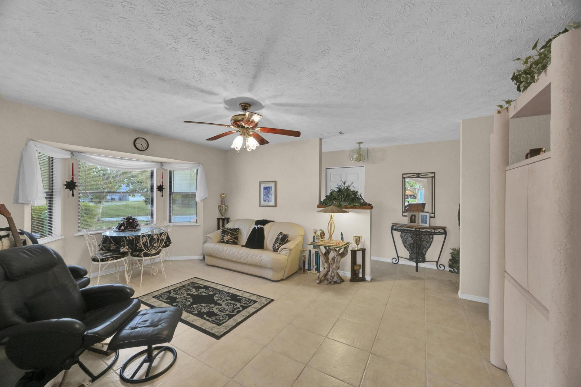
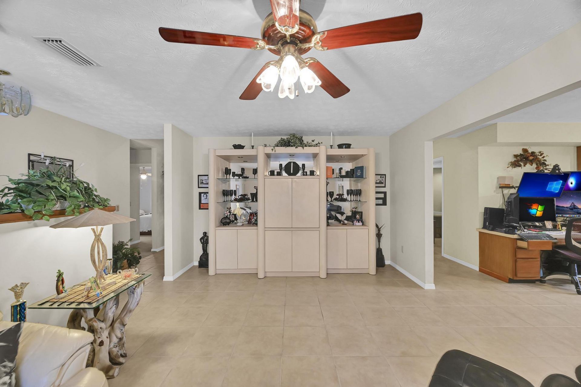
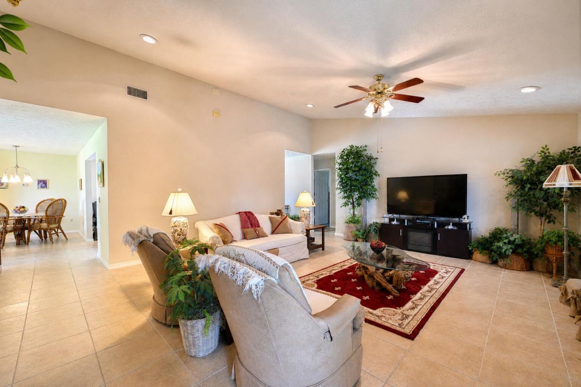
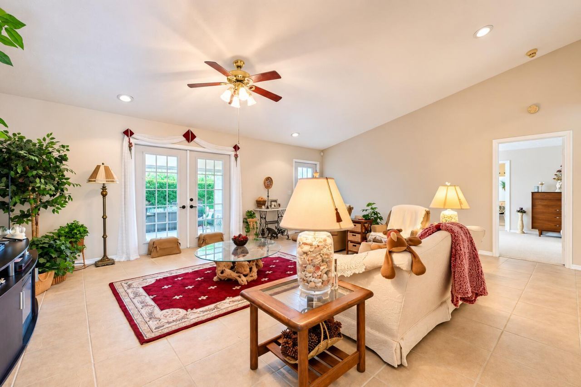
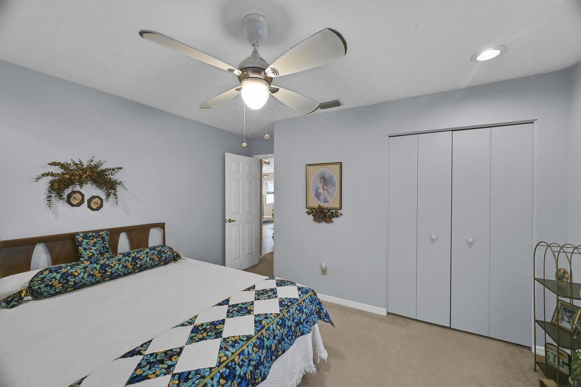
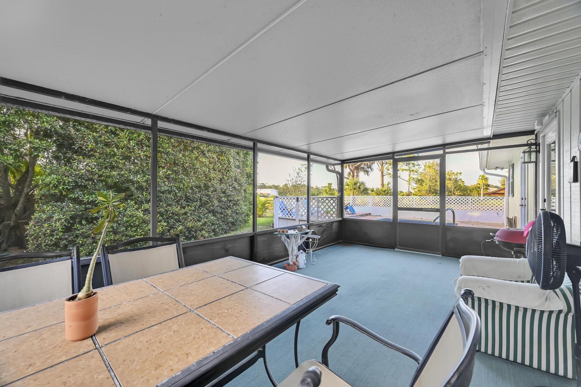
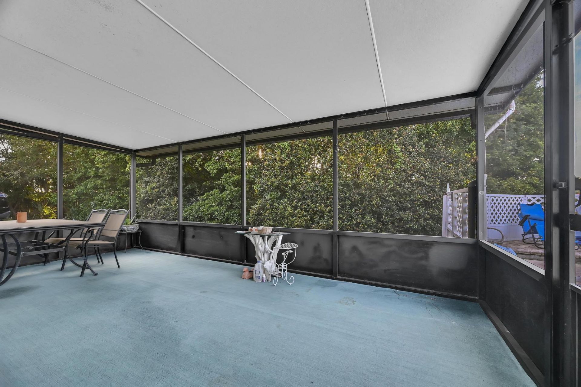
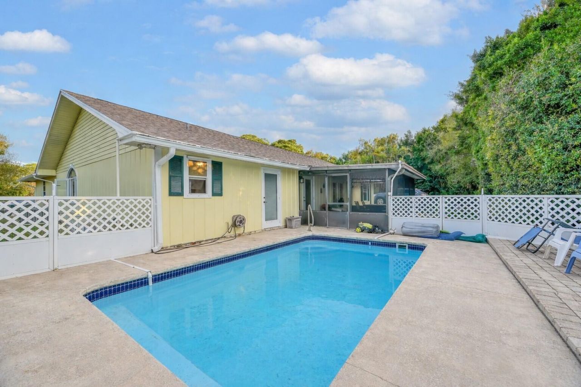
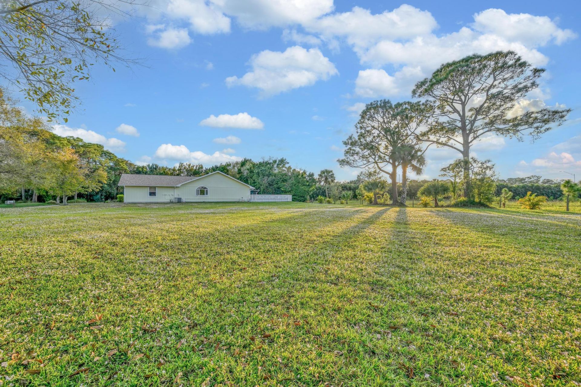
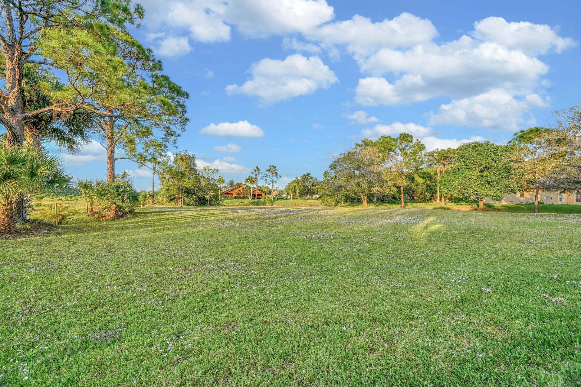
Move-in-ready pool home situated on a full 1-acre lot in the desirable Timberlake Estates community! This turnkey property offers the perfect combination of space, comfort, and value. A brand-new roof installed in 2025 provides added peace of mind, while city water offers everyday convenience. The thoughtfully designed floor plan features spacious living areas and is ideally positioned at the end of a quiet cul-de-sac, providing added privacy. Step outside to enjoy your private pool and expansiv...

View More

Property Summary

MLS Number: B26057525
Status: Active
Days on Market: 2
Subdivision: TIMBERLAKE ESTATES
County: Saint Lucie
Bedrooms: 3
Total Square Feet: 2,722
Price Per Sq. Ft.: $176
Style: Ranch, Colonial
New Constuction: No
Waterfront: Yes
Property Type: Residential - Single Family
Cooling: Central Air
Fenced: Yes
Garage: 2 car attached
Heating: Central
Lot Size: 1.00 Acres
Roof Type: Composition, Shingle
Stories: 1.0
Taxes: $1,502
Year Built: 1988

Featured Amenities

Cathedral Ceiling(s)
Entrance Foyer
Kitchen Island
Vaulted Ceiling(s)
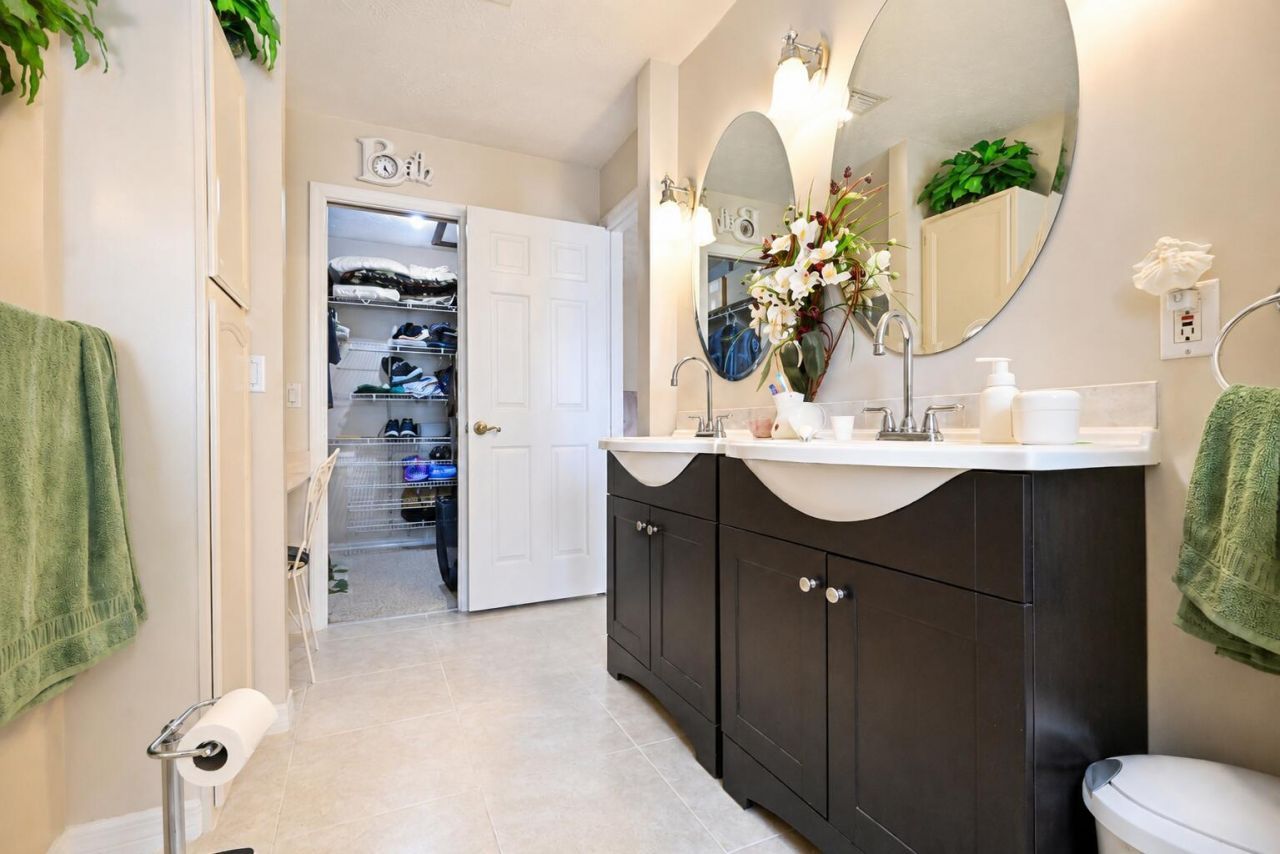
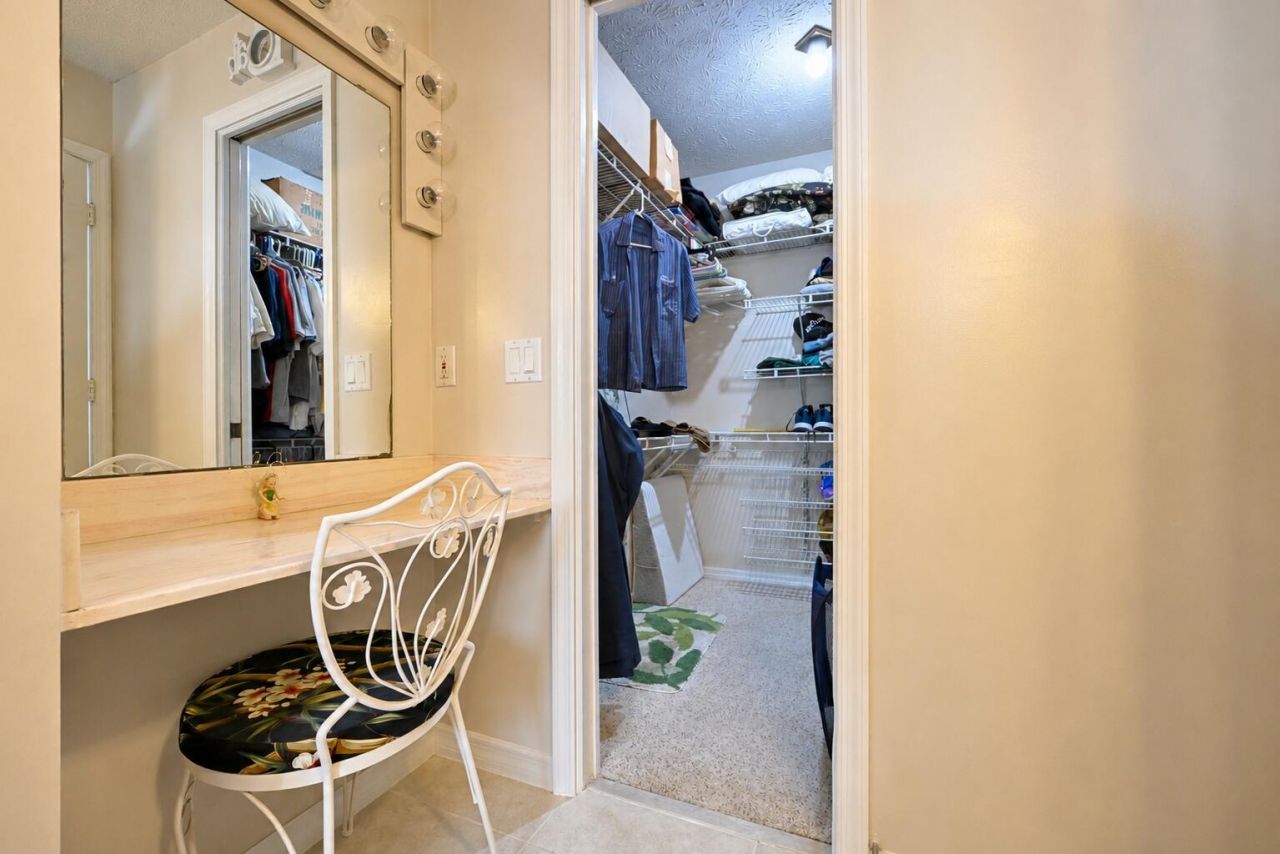
Walk-In Closet(s)
Bedroom Layout - Split

Property Details

Appliances: Dishwasher, Electric Range, Refrigerator
Days on Site: 2
Door Features: French Doors
Exterior: Wood Siding
Flooring: Carpet, Ceramic Tile
Furnished: Unfurnished
Guest House Y/N: No
Home Style: Ranch, Colonial
Laundry: Laundry Closet, Inside
Lot: Oversized Lot
Lot: Oversized Lot
Lot Dimensions: 1 ACRE
Parcel#: 230260100180017
Parking: Driveway, Garage, Attached Garage, Attached
Parking Notes: Driveway, Garage, Attached Garage, Attached
Patio/Porch: Porch - Screened, Porch
Pets Allowed: Yes, No Restrictions
Pool: Fenced, In Ground, Screen Enclosure, Child Gate
Restrictions: No Restrictions
Sewer: Septic Tank
Special View Info: Garden, Pond
SQFT Living: 1946
Structure Type: House
Swimming Pool: Yes
Total Rooms: 9
Utilities: Water Available
Water: Public
Construction: Wood Siding

Room Sizes

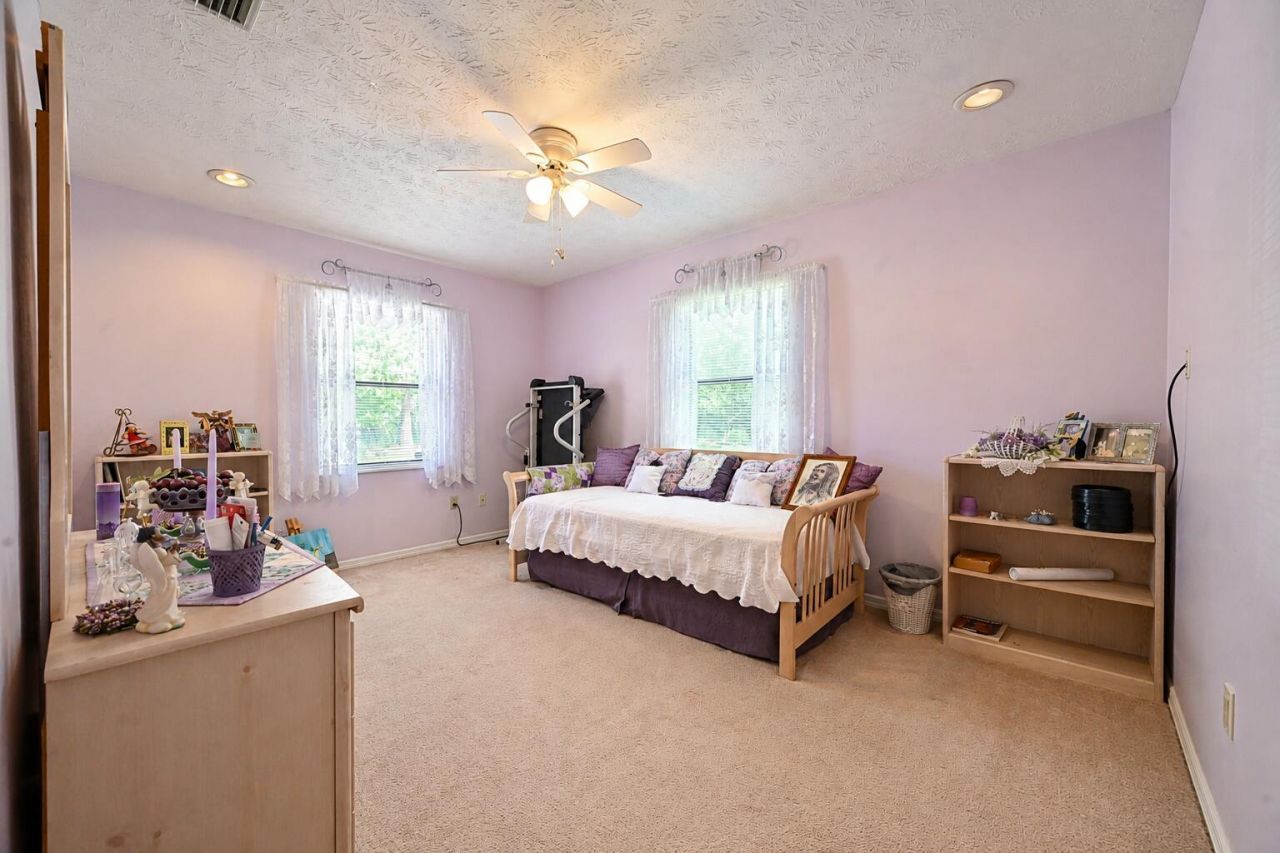
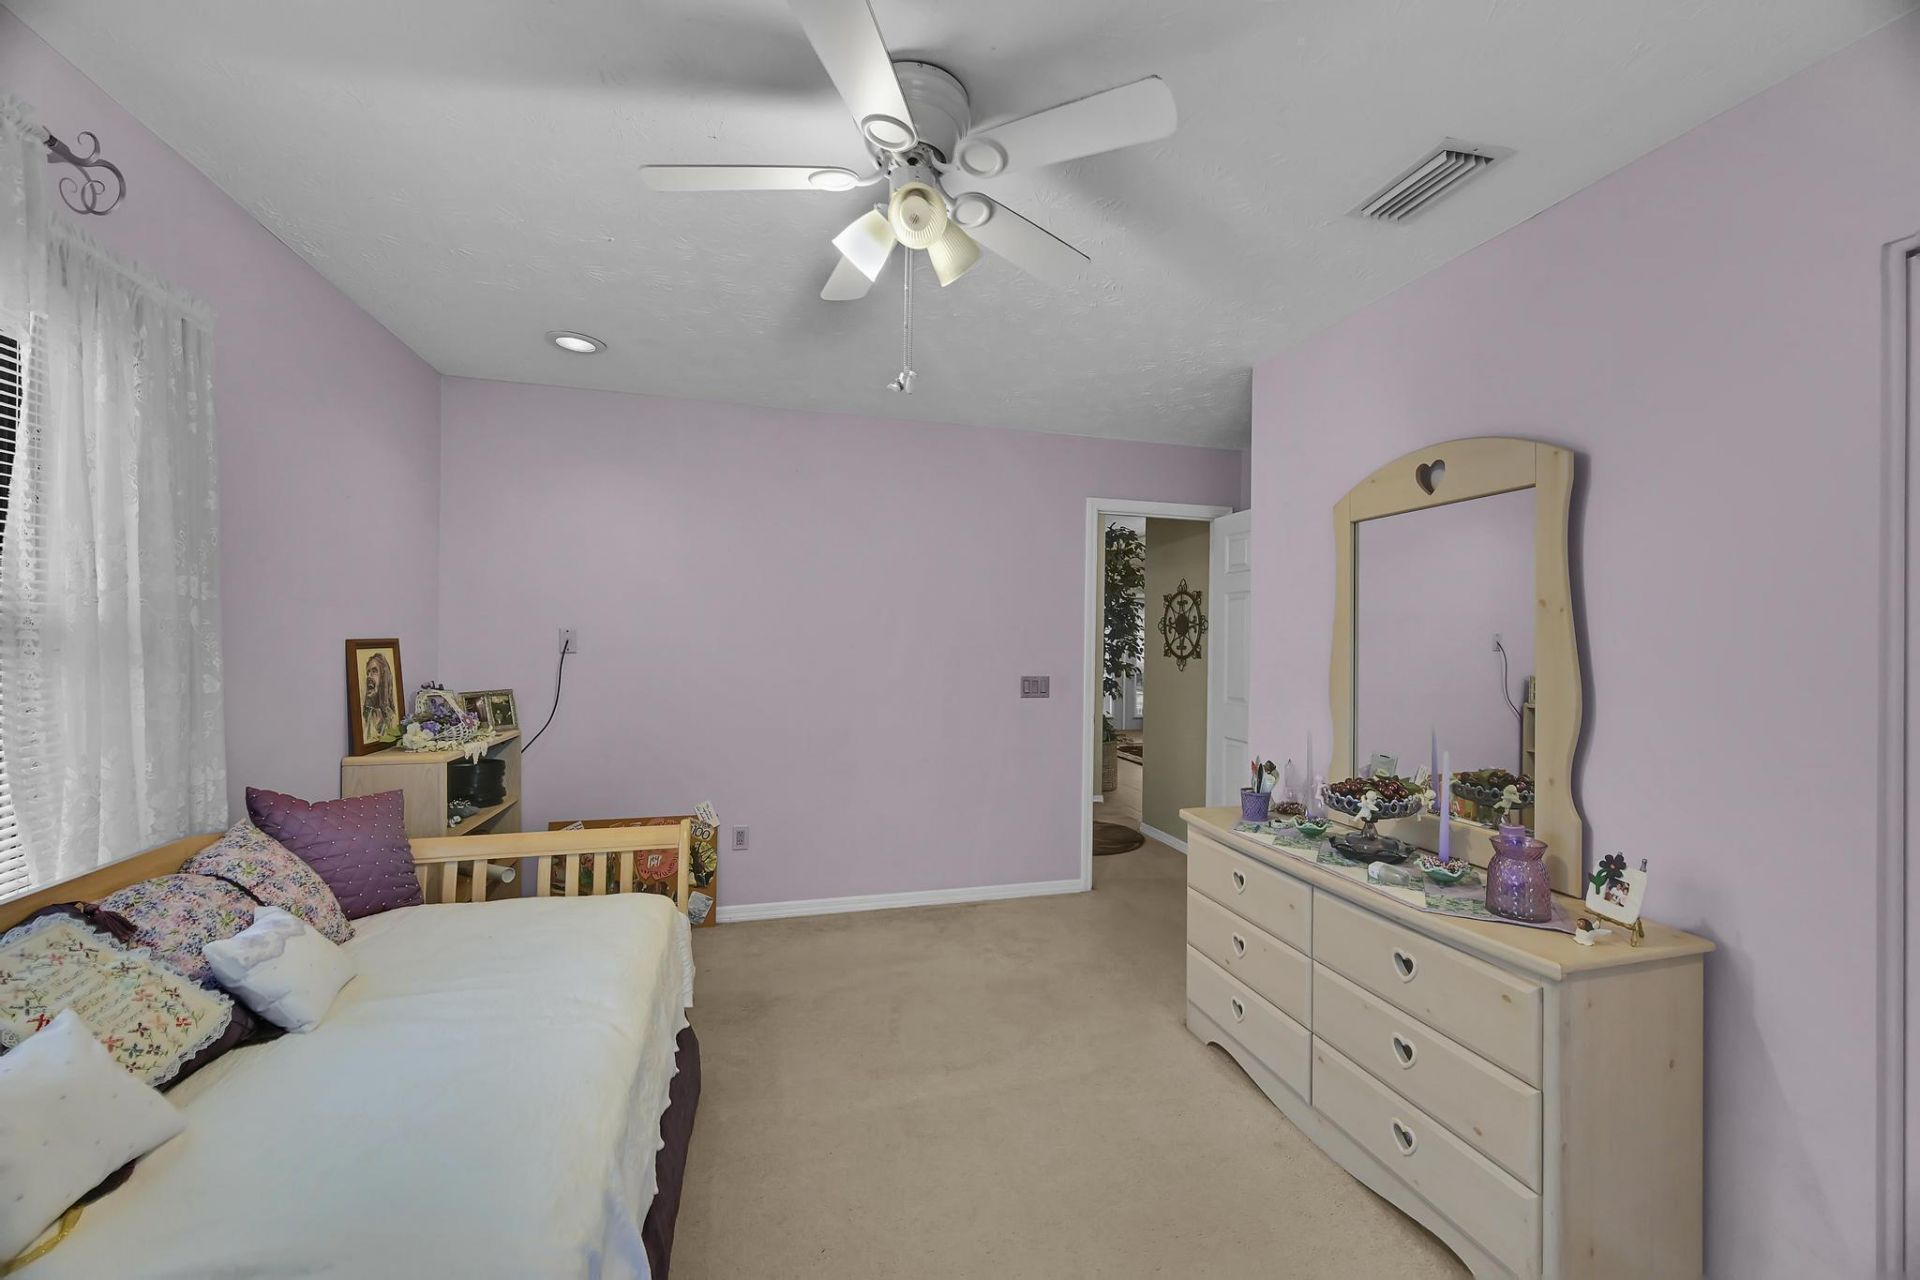
Bedroom 2: 11 X 14 Level Main
Bedroom 3: 11 X 13 Level Main
Dining Room: 12 X 18 Level Main
Kitchen: 8 X 23 Level Main
Living Room: 17 X 21 Level Main
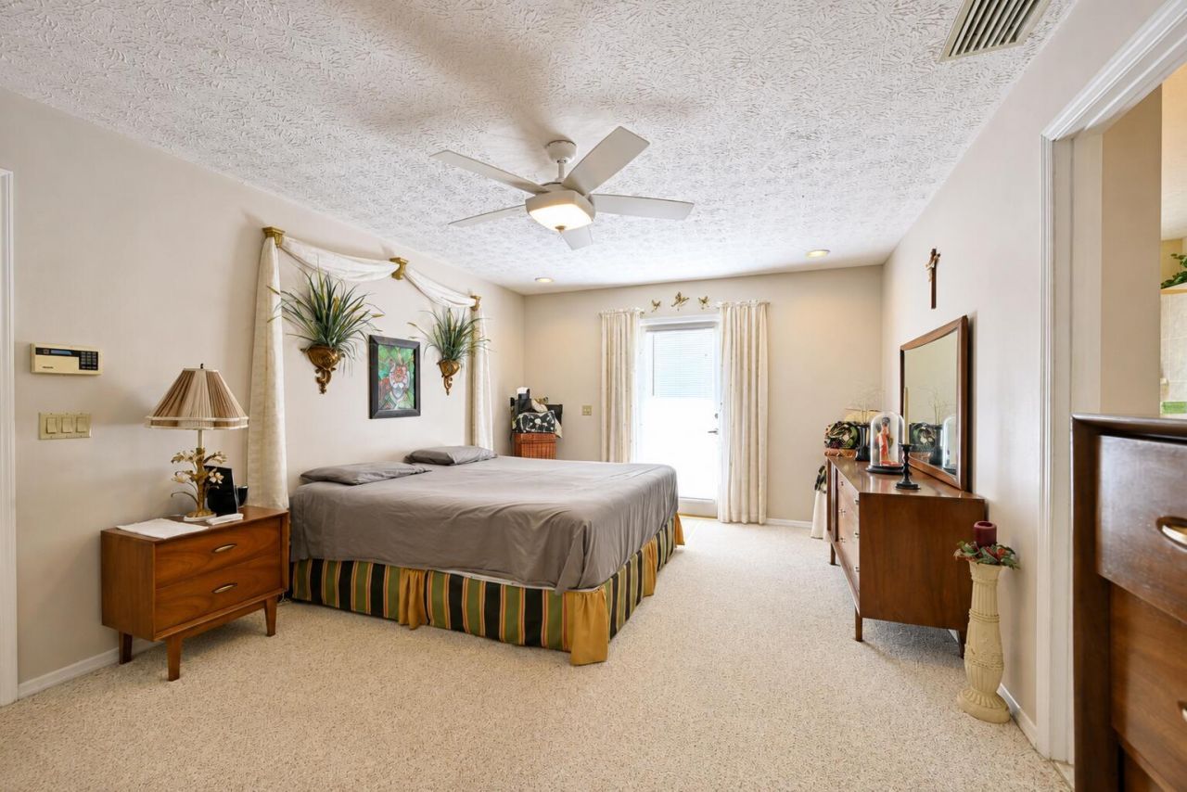
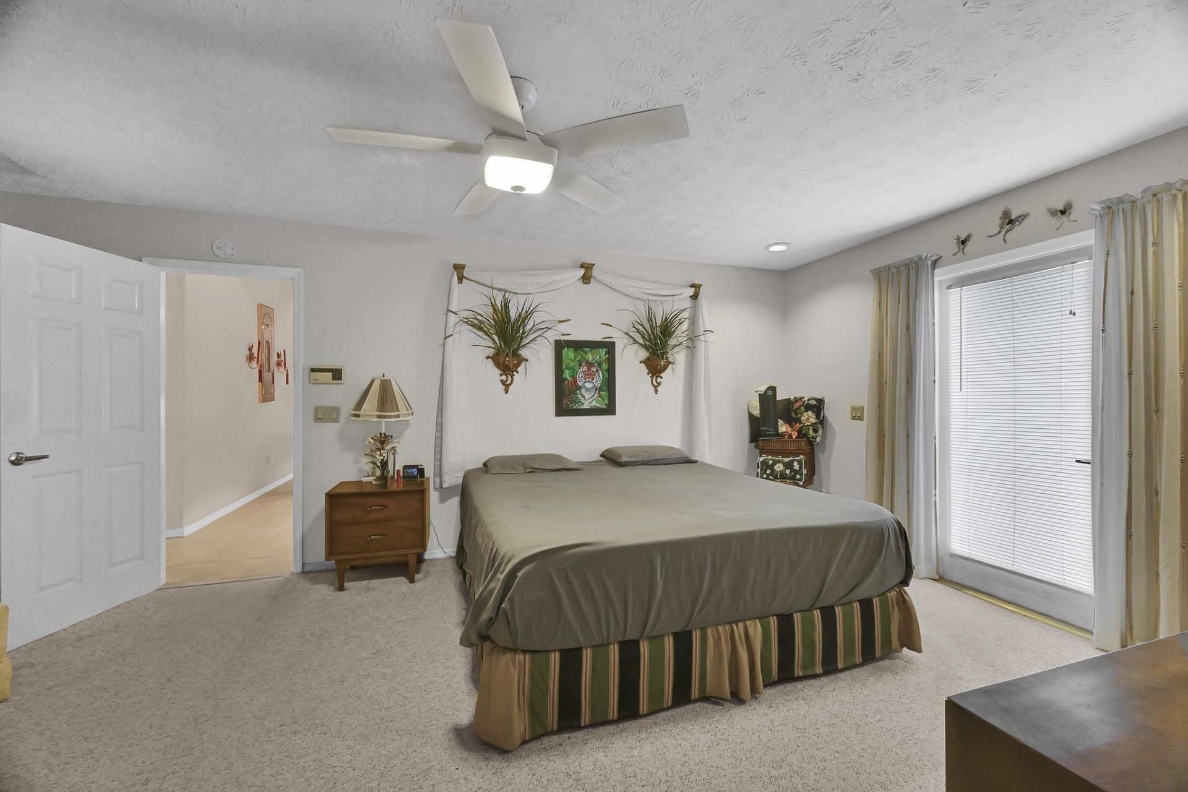
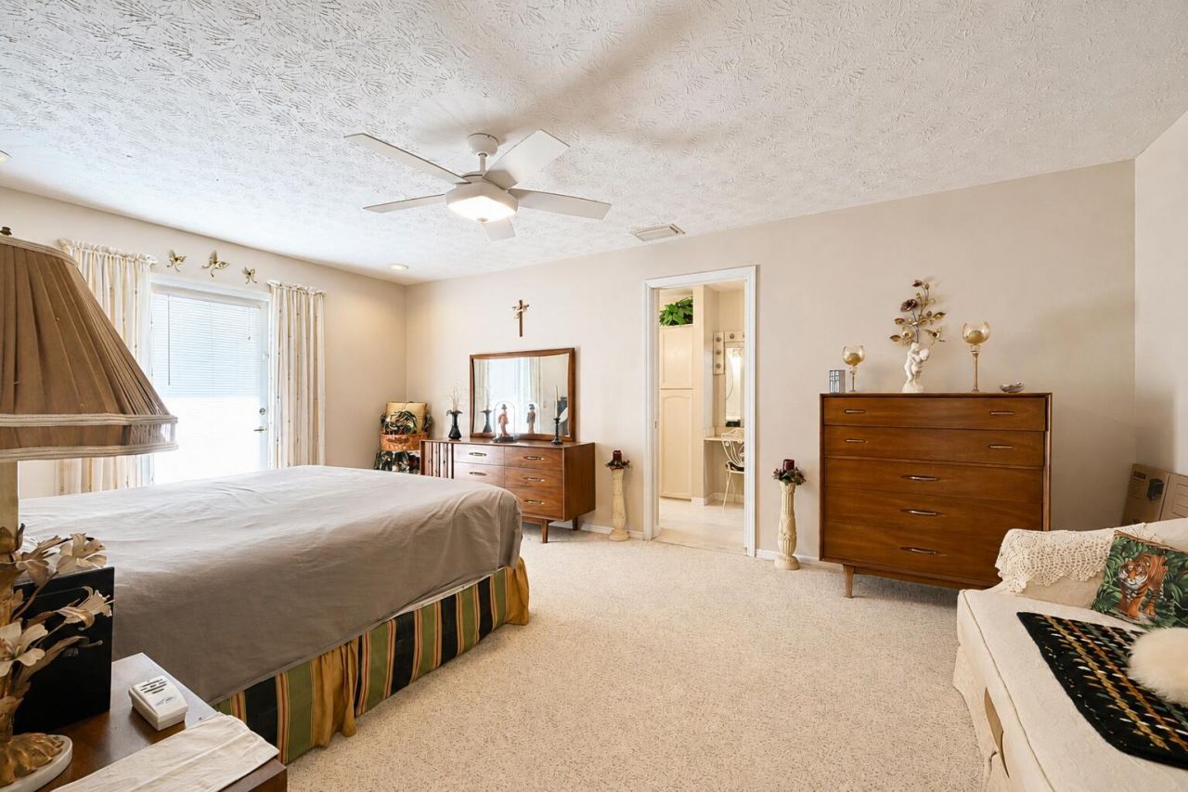
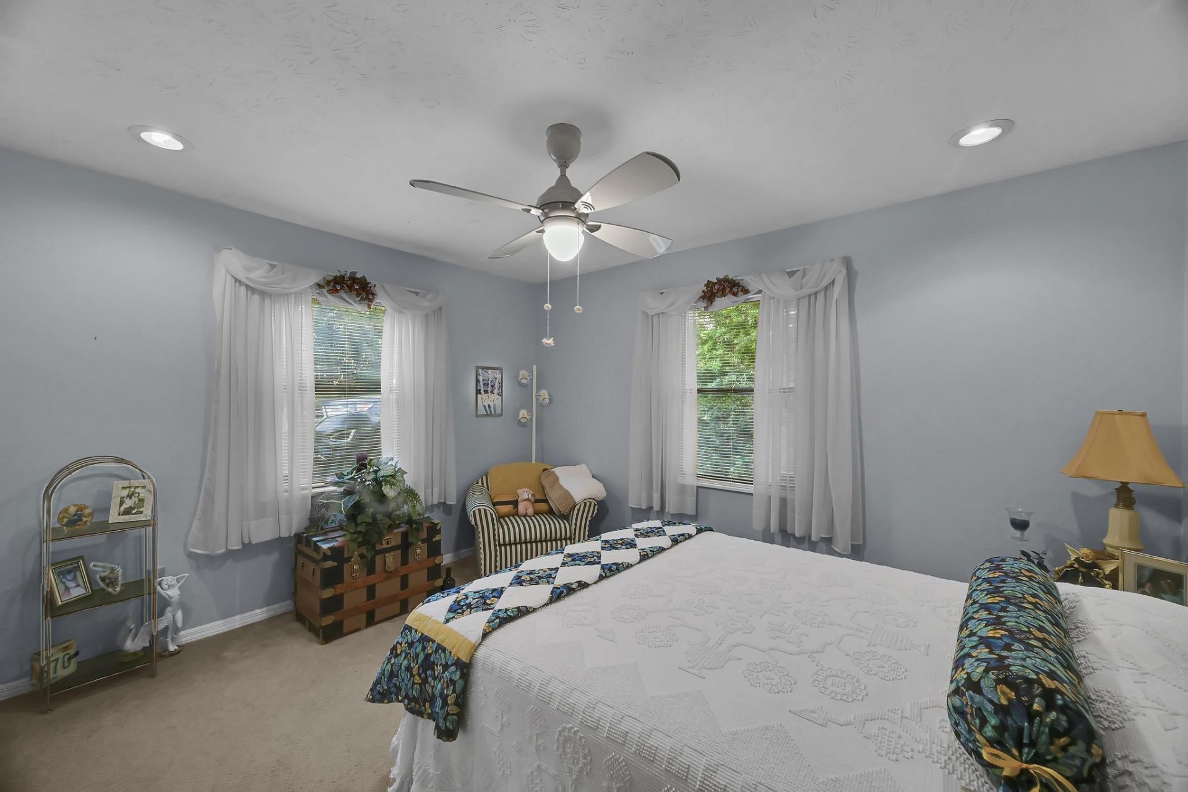
Primary Bedroom: 12 X 19 Level Main
Utility Room: 8 X 9 Level Main

Local Schools

High School: Fort Pierce Westwood Academy
Middle School: Dan Mccarty
Elementary School: Weatherbee

Neighborhood Information

Neighborhood Map

Neighborhood Hero

Neighborhood Highlights

Neighborhood Characteristics

Neighborhood Market Trend

Neighborhood Schools

Courtesy of

Agency Name: Branca Realty Professionals, LLC
Agent Name: Joseph M Branca
Agency Phone: 772-882-9583

agent picture

Presented by

Agent Name: Amanda Amo
Agent Phone: 561.529.9218
Agency Title: Illustrated Properties
Request Info

IDX logo

Amanda Amo
ipre.com
Agent Cell:
561.440.2222
Office Phone:
561.622.5006

Mortgage Calculator

%
years/fixed
yearly
yearly (est.)

Estimated Payment

$ 2,621.51 Principal & Interest $2,356.38 Property Tax $125.17 Homeowner's Insurance $139.97
Mortgage Logo

Login to My Illustrated Account

Pixel