SIGN UP Login/Register
999 Normandy U, Unit 999, Delray Beach, FL 33484 Photo
New
999 Normandy U, Unit 999, Delray Beach, FL 33484 Photo
New
999 Normandy U, Unit 999, Delray Beach, FL 33484 Photo

15 Total Photos [Click to View All]

999 Normandy U, 999 Delray Beach, FL 33484
$114,000
  • Beds
    1
  • Baths
    1 full 1 partial
  • Total Square Feet
    760

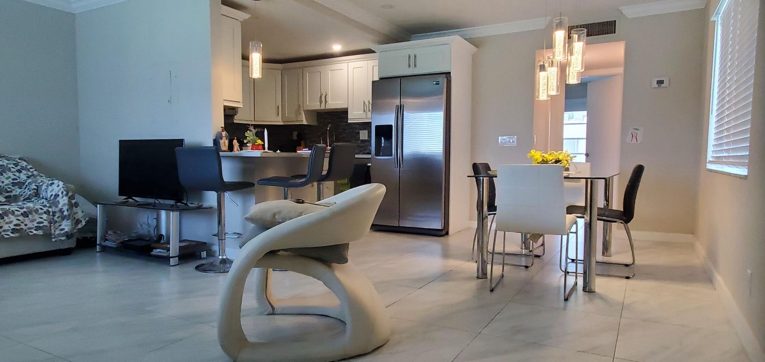
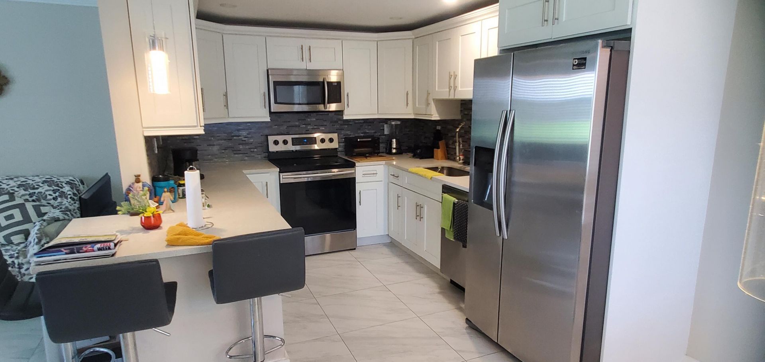
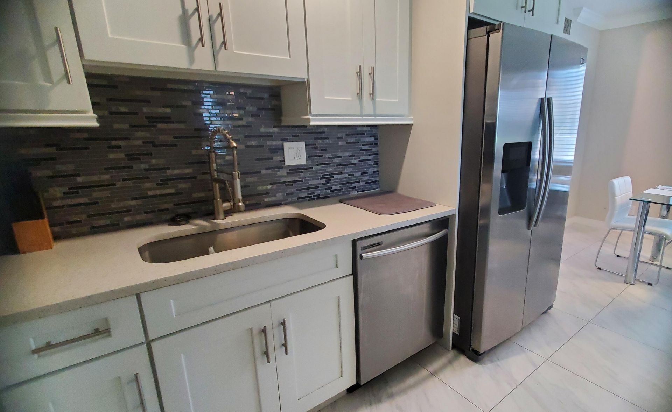
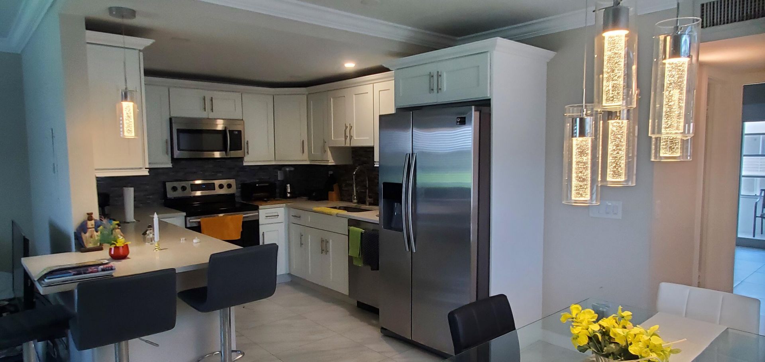
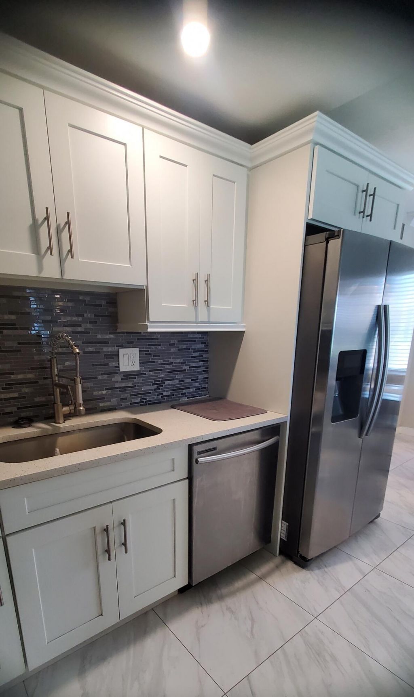
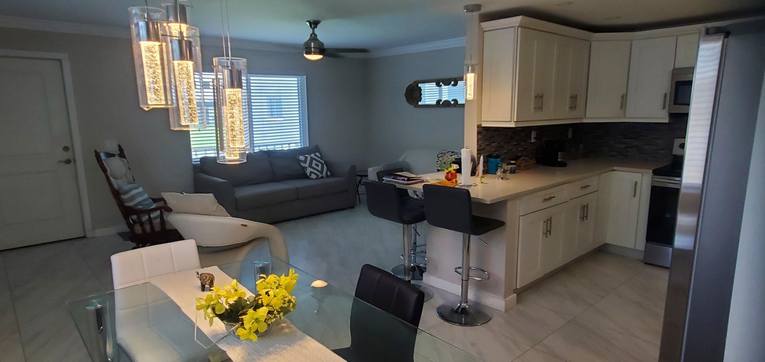
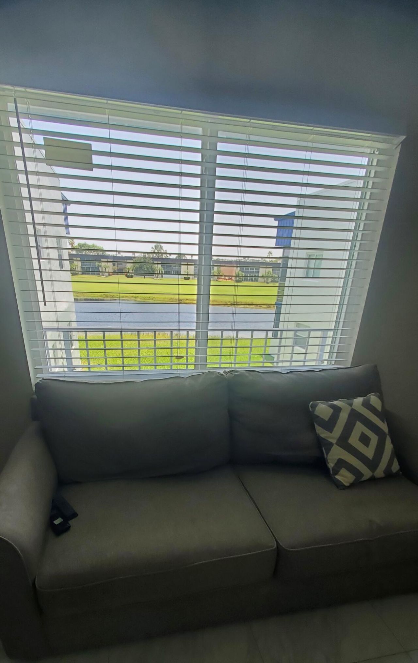
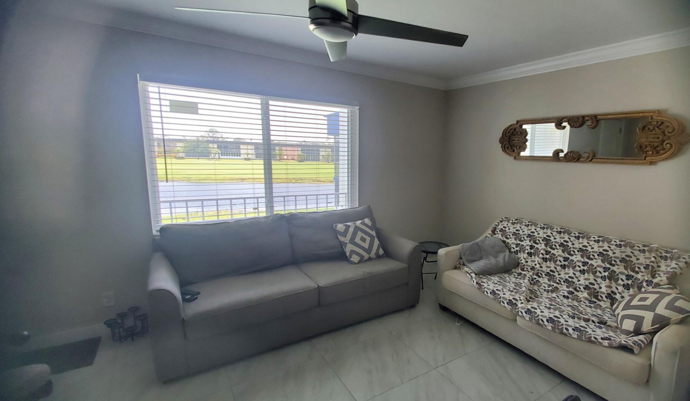
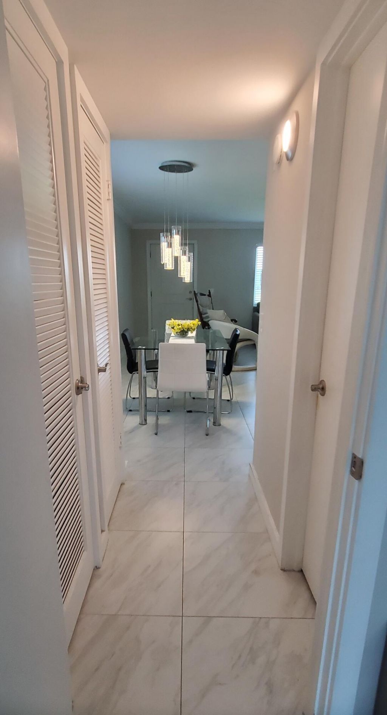
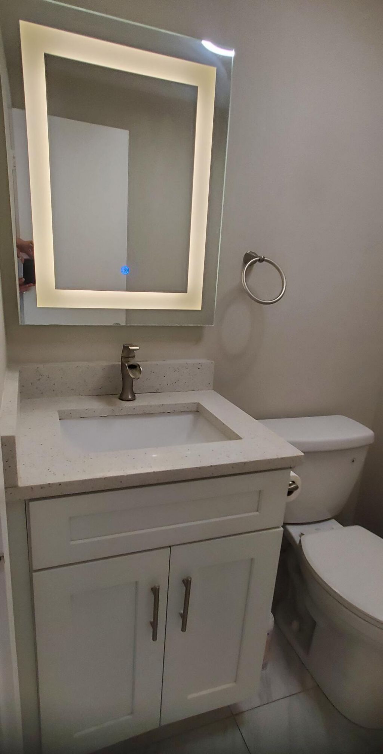
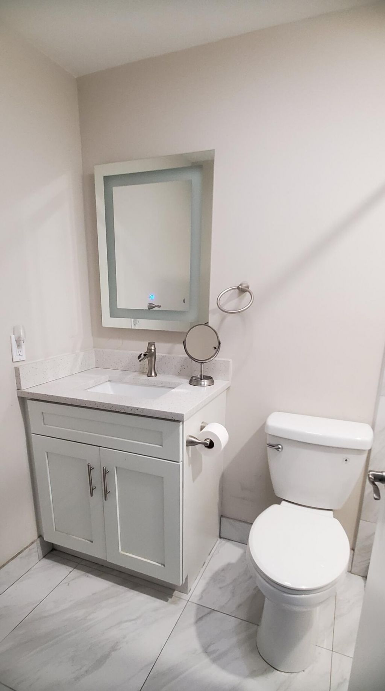
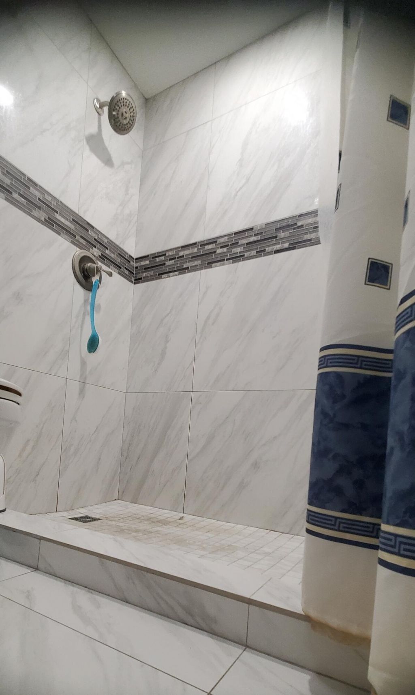
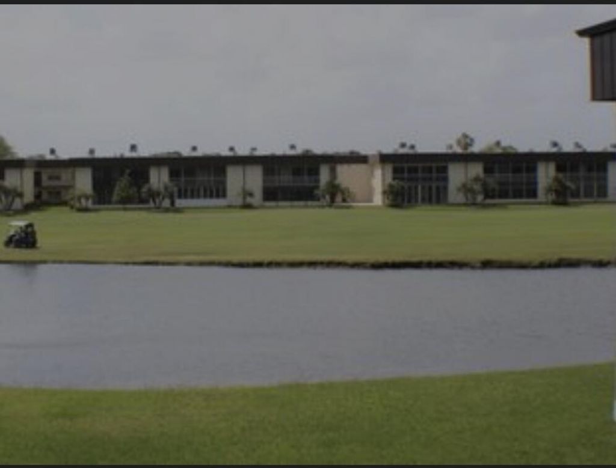
This is a 1/1 turn key condo. It has porcelain tiles throughout the condo and patio. No popcorn ceilings. Updated kitchen with stainless steel appliances, back splash and quartz countertops. Crown molding throughout the condo. Glass enclosed patio. This condo has the lake view from the living room. Kings Point offers two public golf courses: An 18-hole Executive Course and a Par-3 Course. resort-style living including a fully renovated clubhouse, 8 pools (2 indoor), pickle ball, tennis, basket...

View More

Property Summary

MLS Number: B26057152
Status: Active
Days on Market: 2
Subdivision: KINGS POINT NORMANDY CONDOS
County: Palm Beach
Bedrooms: 1
Total Square Feet: 760
Price Per Sq. Ft.: $150
New Constuction: No
Waterfront: Yes
Property Type: Residential - Condominium
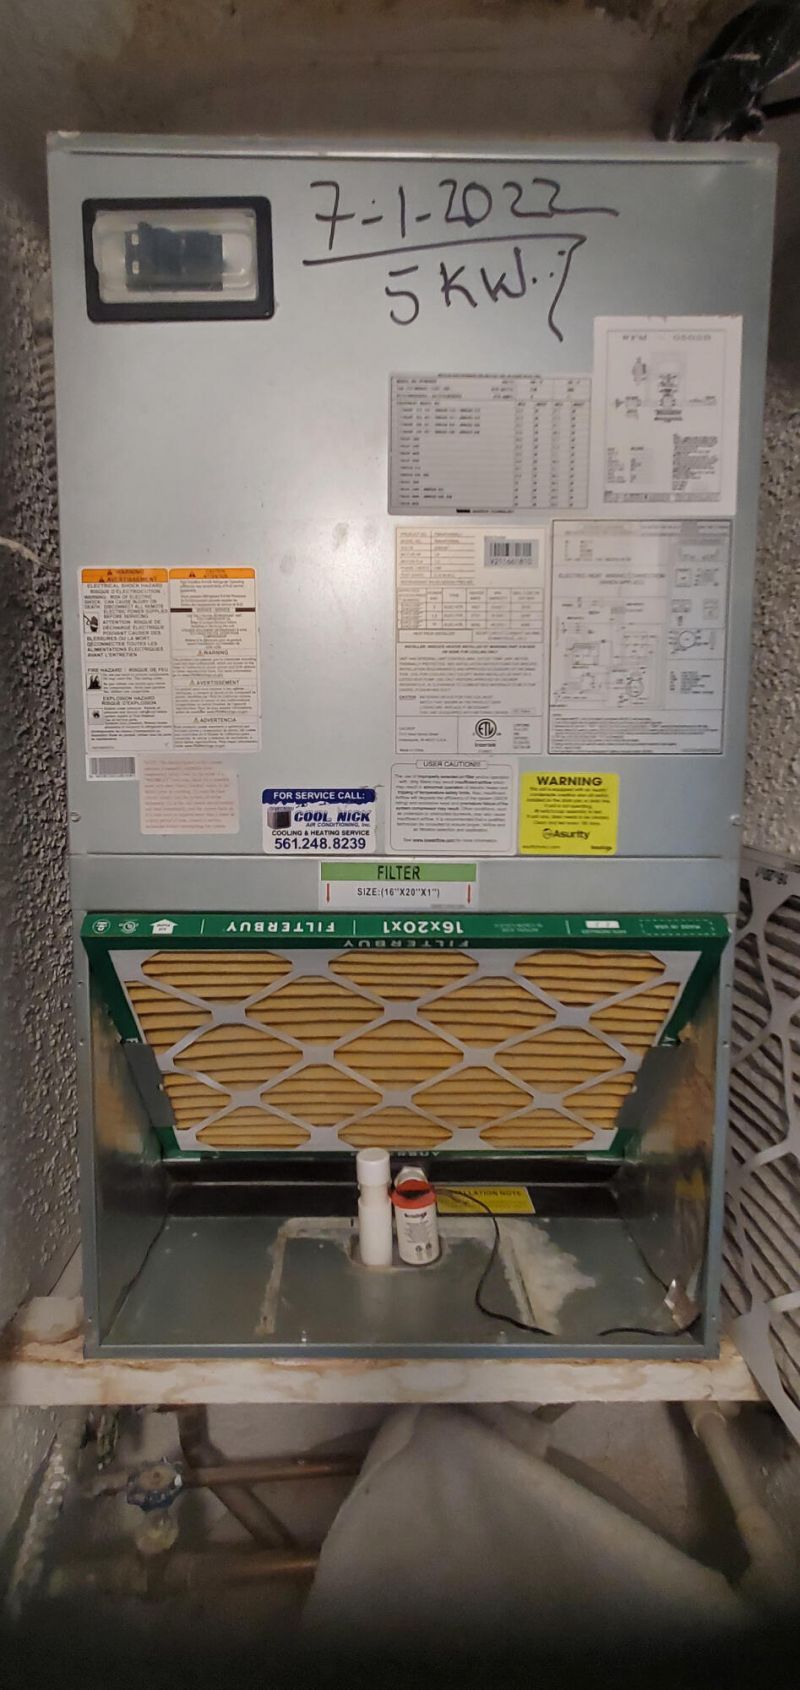
Cooling: Central Air
Heating: Central
Roof Type: Concrete
Stories: 1.0
Taxes: $675
Year Built: 1979
HOA Fee: $641/ Monthly

Featured Amenities

Storage

Property Details

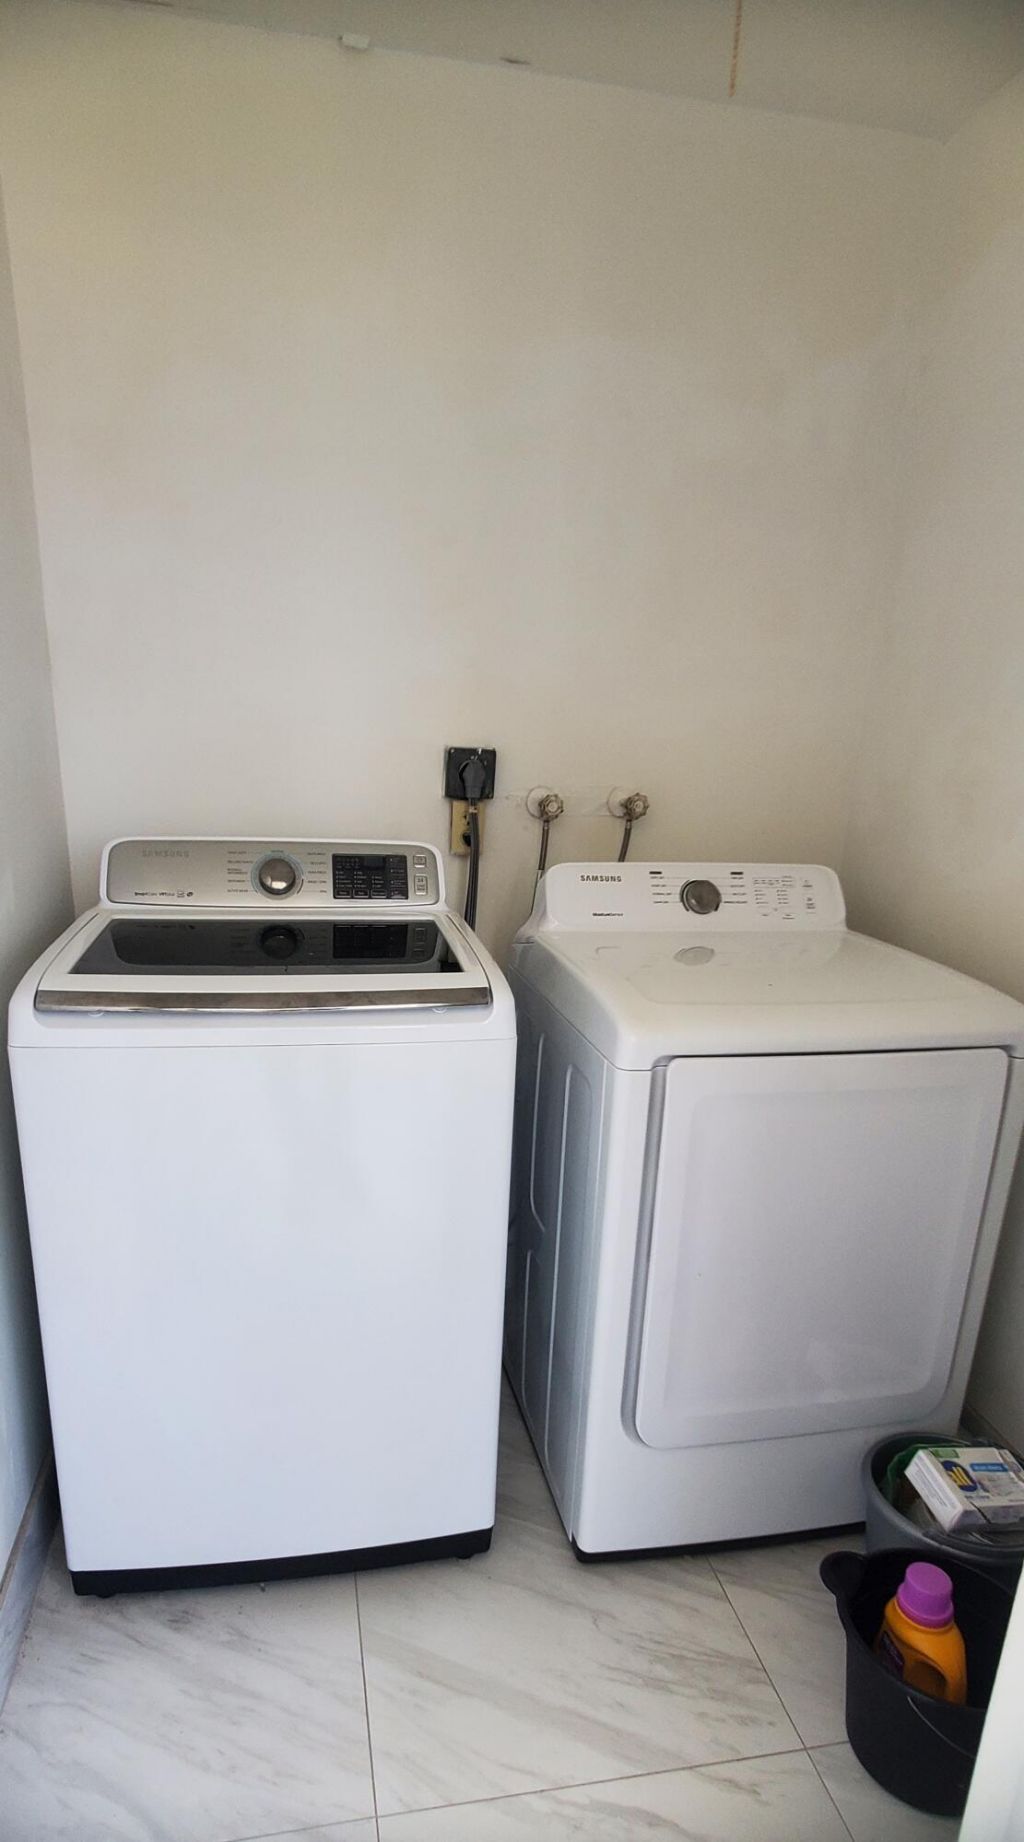
Appliances: Electric Water Heater, Dryer, Dishwasher, Electric Range, Refrigerator, Water Heater, Washer
Balcony: Balcony - Screened
Days on Site: 2
Exterior: Block, CBS
Outdoor Features: Balcony
Flooring: Carpet, Tile
Furnished: Unfurnished
Laundry: Laundry Room
Parcel#: 00424622130210999
Parking: Assigned
Parking Notes: Assigned
Pets Allowed: No
Restrictions: Parking - No Boat, Parking - No RV, Lease Restrictions
Security: Security Patrol
Sewer: Public Sewer
Special View Info: Other, Lake
SQFT Living: 760
Structure Type: Multi Family
Total Rooms: 1
Utilities: Cable Available
Water: Public
Construction: Block,CBS

Local Schools

High School: Spanish River
Middle School: Carver Community
Elementary School: Orchard View

Neighborhood Information

Neighborhood Map

Neighborhood Hero

Neighborhood Highlights

Neighborhood Characteristics

Neighborhood Market Trend

Neighborhood Schools

Courtesy of

Agency Name: London Foster Realty
Agent Name: Jesus Prieto PA
Agency Phone: 305-514-0100

agent picture

Presented by

Agent Name: Amanda Amo
Agent Phone: 561.529.9218
Agency Title: Illustrated Properties
Request Info

IDX logo

Amanda Amo
ipre.com
Agent Cell:
561.440.2222
Office Phone:
561.622.5006

Mortgage Calculator

%
years/fixed
yearly
yearly (est.)

Estimated Payment

$ 649.26 Principal & Interest $559.76 Property Tax $56.25 Homeowner's Insurance $33.25
Mortgage Logo

Login to My Illustrated Account

Pixel